Skip main navigation
Off market
Street View
  • $618,600

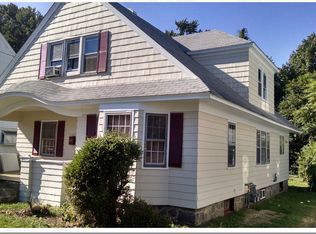
    85 Rose St, Bridgeport, CT 06610

    4beds
    2,820sqft
    MultiFamily
    Built in 1941
    -- sqft lot
    $618,600 Zestimate®
    $219/sqft
    $2,602 Estimated rent

    Home value

    $618,600

    $575,000 - $668,000

    $2,602/mo

    Zestimate® history
    Loading
    Loading...

    Owner options

    List your home for rent

    $2,602/mo

    Rent Zestimate®

    Find your next renter with Zillow Rental Manager. Plus, with online applications, you can quickly screen prospective tenants – for free.

    Learn more

    $2,602/mo

    Rent Zestimate®

    Refinance and save

    $4,155/mo

    Est. payment

    Refinancing to a lower rate could help reduce your monthly payments and save thousands over the life of the loan.

    See today's rates

    $4,155/mo

    Est. payment

    Explore your selling options

    Work with a Zillow partner agent

    Leverage their expertise and Zillow's premium Showcase listings to get your home seen by more buyers.

    Get started

    List with your own agent

    Get your home in front of millions of buyers by listing it on Zillow.

    Learn how to do it

    Sell it yourself

    Take full control of how buyers see your home on Zillow by listing For Sale by Owner (FSBO).

    List your home

    What's special

    Fantastic investment opportunity! Rent both units or live and rent. Each unit features two comfortably sized bedrooms, one bath, kitchen with attractive color scheme and an inviting living room. Updates throughout including refinished HW floors, updated kitchen and new bathroom flooring. Second floor apartment also includes access to walk up attic/third level and extra rooms. Separately metered gas and separate electrical panels for each unit. Successful and consistent rental history. Good cashflow from day one for investors or owner occupants. 360 VIRTUAL TOUR AVAILABLE.

    This property is off market, which means it's not currently listed for sale or rent on Zillow. This may be different from what's available on other websites or public sources.

    Facts & features

    Interior

    Bedrooms & bathrooms
    • Bedrooms: 4
    • Bathrooms: 2
    • Full bathrooms: 2
    Heating
    • Gas
    Appliances
    • Laundry: Basement Hook-Up(s)
    Features
    • Basement: Unfinished, Interior Entry, Hatchway Access
    • Attic: Partially Finished, Floored, Walk-up
    Interior area
    • Total interior livable area: 2,820 sqft

    Property

    Parking
    • Total spaces: 2
    • Parking features: Garage - Detached
    Features
    • Waterfront features: Not Applicable
    Lot
    • Size: 7,405 sqft
    • Features: Level
    Details
    • Zoning: RB

    Construction

    Type & style
    • Home type: MultiFamily
    • Architectural style: Units on different Floors
    Materials
    • Roof: Asphalt
    Condition
    • Year built: 1941

    Utilities & green energy

    • Sewer: Public Sewer
    • Water: Public Water Connected

    Community & neighborhood

    Location
    • Region: Bridgeport

    HOA & financial

    Other financial information
    • Total actual rent: 310000

    Other

    Other facts
    • Sewer: Public Sewer
    • Roof: Asphalt
    • GarageYN: true
    • Basement: Unfinished, Interior Entry, Hatchway Access
    • Zoning: RB
    • AssociationYN: 0
    • HeatingYN: true
    • NumberOfUnitsTotal: 2
    • Heating: Natural Gas, Gas on Gas
    • ConstructionMaterials: Frame, Aluminum Siding
    • NumberOfUnitsInCommunity: 2
    • LotFeatures: Level
    • CurrentFinancing: FHA
    • Cooling: Window Unit(s)
    • CommunityFeatures: Lake, Park, Public Transportation, Commuter Bus
    • ParkingFeatures: Detached Garage
    • Attic: Partially Finished, Floored, Walk-up
    • YearBuiltSource: Public Records
    • FoundationDetails: Concrete
    • WaterSource: Public Water Connected
    • WaterfrontFeatures: Not Applicable
    • TotalActualRent: 310000.00
    • LaundryFeatures: Basement Hook-Up(s)
    • ArchitecturalStyle: Units on different Floors
    • MlsStatus: Show
    • TaxAnnualAmount: 8027
    • CoListAgentEmail: clydew.realtor@gmail.com
    • CoListAgentFullName: Clyde Wauchope

    Price history

    DateEventPrice
    6/9/2021Sold$320,000+1.6%$113/sqft
    Source: Smart MLS #170380421 Report a problem
    3/24/2021Contingent$315,000$112/sqft
    Source: Smart MLS #170380421 Report a problem
    3/15/2021Listed for sale$315,000$112/sqft
    Source: Smart MLS #170380421 Report a problem
    3/6/2021Listing removed--
    Source: Smart MLS #170342627 Report a problem
    1/17/2021Listed for sale$315,000+1.6%$112/sqft
    Source: Smart MLS #170342627 Report a problem
    12/24/2020Contingent$310,000$110/sqft
    Source: Smart MLS #170342627 Report a problem
    10/24/2020Pending sale$310,000$110/sqft
    Source: Higgins Group Real Estate #170342627 Report a problem
    10/6/2020Listed for sale$310,000$110/sqft
    Source: Higgins Group Real Estate #170342627 Report a problem

    Public tax history

    Tax history is unavailable.

    Neighborhood: 06610

    Nearby schools

    GreatSchools rating
    Get pre-qualified for a loan
    At Zillow Home Loans, we can pre-qualify you in as little as 5 minutes with no impact to your credit score.

    An equal housing lender. NMLS #10287.

    Sell for more on Zillow
    Get a Zillow Showcase℠ listing at no additional cost and you could sell for .
    $618,600
    2% more
    +$12,372
    With Zillow Showcase(estimated)
    $630,972