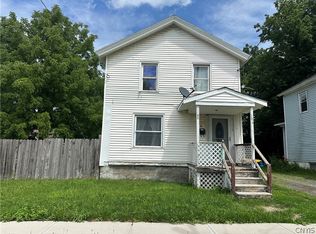
Opportunity awaits with this 3-bedroom, 1-bath home in the Village of Ilion. Offering nearly 1,200 square feet, the home features a traditional two-story layout with a living room, formal dining room, kitchen, and all three bedrooms located upstairs. Hardwood flooring can be found in portions of the home, along with original woodwork that adds to its character. The property also includes a full basement, open front porch, and off-street parking. With some updating and improvements, this home offers an opportunity for a buyer to make the space their own or for an investor looking for their next project. Conveniently located within the village and near public transportation.
Pending
$90,000
85 S 3rd Ave, Ilion, NY 13357
3beds
1,196sqft
Single Family Residence
Built in 1900
3,598 Square Feet Lot
$-- Zestimate®
$75/sqft
$-- HOA
What's special
Off-street parkingTraditional two-story layoutFormal dining roomOriginal woodworkHardwood flooringOpen front porch
- 73 days
- 9
- 0
Zillow last checked:
Listing updated:
Listed by:
Gilbo Realty LLC 315-752-9513,
Shawn Cregg 315-391-3806
Source: NYSAMLSs,MLS#: S1703444 Originating MLS: Syracuse
Originating MLS: SyracuseFacts & features
Interior
Bedrooms & bathrooms
- Bedrooms: 3
- Bathrooms: 1
- Full bathrooms: 1
Heating
- Gas, Forced Air
Appliances
- Included: Dishwasher, Electric Oven, Electric Range, Gas Water Heater, Refrigerator
- Laundry: In Basement
Features
- Separate/Formal Dining Room, Separate/Formal Living Room
- Flooring: Carpet, Hardwood, Tile, Varies
- Basement: Full
- Has fireplace: No
Interior area
- Total structure area: 1,196
- Total interior livable area: 1,196 sqft
Video & virtual tour
Property
Parking
- Parking features: No Garage
Features
- Levels: Two
- Stories: 2
- Patio & porch: Open, Porch
- Exterior features: Blacktop Driveway
Lot
- Size: 3,598 Square Feet
- Dimensions: 30 x 120
- Features: Near Public Transit, Rectangular, Rectangular Lot, Residential Lot
Details
- Parcel number: 21280111904400050930000000
- Special conditions: Standard
Construction
Type & style
- Home type: SingleFamily
- Architectural style: Colonial,Historic/Antique,Two Story
- Property subtype: Single Family Residence
Materials
- Composite Siding
- Foundation: Block
- Roof: Asphalt
Condition
- Resale
- Year built: 1900
Utilities & green energy
- Electric: Circuit Breakers
- Sewer: Connected
- Water: Connected, Public
- Utilities for property: Sewer Connected, Water Connected
Community & HOA
Location
- Region: Ilion
Financial & listing details
- Price per square foot: $75/sqft
- Tax assessed value: $41,100
- Annual tax amount: $3,133
- Date on market: 8/4/2026
- Cumulative days on market: 65 days
- Listing terms: Cash,Conventional
Estimated market value
Not available
Estimated sales range
Not available
$1,502/mo
Price history
| Date | Event | Price |
|---|---|---|
| 9/3/2026 | Pending sale | $90,000$75/sqft |
Source:  NYSAMLSs #S1703444 Report a problem NYSAMLSs #S1703444 Report a problem | ||
| 8/4/2026 | Listed for sale | $90,000+63.9%$75/sqft |
Source: NYSAMLSs #S1703444 Report a problem | ||
| 2/14/2003 | Sold | $54,900+161.4%$46/sqft |
Source: Public Record Report a problem | ||
| 12/16/2002 | Sold | $21,000-64.4%$18/sqft |
Source: Public Record Report a problem | ||
| 10/1/2002 | Sold | $58,950$49/sqft |
Source: Public Record Report a problem | ||
Public tax history
| Year | Property taxes | Tax assessment |
|---|---|---|
| 2025 | -- | $41,100 |
| 2024 | -- | $41,100 |
| 2023 | -- | $41,100 |
| 2022 | -- | $41,100 |
| 2021 | -- | $41,100 |
| 2020 | -- | $41,100 |
| 2019 | -- | $41,100 |
| 2018 | -- | $41,100 |
| 2017 | $1,116 | $41,100 |
| 2016 | -- | $41,100 |
| 2015 | -- | $41,100 |
| 2014 | -- | $41,100 |
| 2013 | -- | $41,100 |
| 2012 | -- | $41,100 |
| 2011 | -- | $41,100 |
| 2010 | -- | $41,100 |
| 2009 | -- | $41,100 |
| 2008 | -- | $41,100 |
| 2007 | -- | $41,100 |
| 2006 | -- | $41,100 |
| 2005 | -- | $41,100 |
| 2004 | -- | $41,100 |
| 2003 | -- | $41,100 |
| 2002 | -- | $41,100 |
| 2001 | -- | $41,100 |
Find assessor info on the county website
Monthly payment
Climate risks
Neighborhood: 13357
Nearby schools
Schools provided by the listing agent
- District: Central Valley
Source: NYSAMLSs. This data may not be complete. We recommend contacting the local school district to confirm school assignments for this home.

Similar homes
- $89,9003 bd2 ba1.2k sqft70 Prospect Ave, Ilion, NY 13357For Sale

 MLS ID #S1689482, Lawrence Spetts, Listing by: Coldwell Banker Faith Properties. NYSAMLSs
 - $85,0003 bd1 ba1.3k sqft106 W North St, Ilion, NY 13357For Sale
 MLS ID #S1706408, Jerry Almas, Listing by: Brockway-Carpenter Real Estate LLC. NYSAMLSs
 - $94,9004 bd1 ba1.2k sqft270 E Clark St, Ilion, NY 13357For Sale
 MLS ID #S1708529, Luke Sterling, Listing by: Hunt Real Estate ERA. NYSAMLSs
 - $109,0003 bd1 ba1.6k sqft58 High St, Ilion, NY 13357For Sale
 MLS ID #S1712199, Lori DiNardo-Emmerich, Listing by: Coldwell Banker Faith Properties. NYSAMLSs
 - $75,0002 bd1 ba1.3k sqft174 Old Forge Rd, Ilion, NY 13357For SaleMLS ID #S1692150, Brandon Mosher, Listing by: River Hills Properties LLC Lf. NYSAMLSs
- $90,0005 bd1 ba1.5k sqft483 Gage Rd, Ilion, NY 13357For SaleMLS ID #S1713352, Geraldine Simonette-Hendrix, Listing by: Diedrich Associates Valley Realty. NYSAMLSs
- $104,0002 bd1 ba720 sqft446 Otsego St, Ilion, NY 13357For SaleMLS ID #S1711042, C. Vitiello, Listing by: Coldwell Banker Faith Properties Il. NYSAMLSs
- $47,0003 bd1 ba1.2k sqft97 Grove St, Ilion, NY 13357For SaleMLS ID #S1678399, Rebecca Smith, Listing by: Accent Brokerage, Inc.. NYSAMLSs
- $114,9003 bd1 ba1k sqft534 Maple Grove Ave, Herkimer, NY 13350For SaleMLS ID #S1721542, Delbert Ball, Listing by: Keller-Williams Mohawk Valley. NYSAMLSs
- $74,9004 bd1 ba1.6k sqft981 State Route 51, Ilion, NY 13357For SaleMLS ID #S1708536, Luke Sterling, Listing by: Hunt Real Estate ERA. NYSAMLSs
- $89,0005 bd3 ba1.7k sqft2788 Doolittle Rd, Sauquoit, NY 13456For SaleMLS ID #B1697535, Derek Greene, Listing by: The Greene Realty Group. NYSAMLSs
- $134,9003 bd1 ba1.4k sqft404 Gilbert St, Herkimer, NY 13350For SaleMLS ID #S1719163, Luke Sterling, Listing by: Hunt Real Estate ERA. NYSAMLSs
- $84,9003 bd2 ba1.7k sqft26 Arthur St, Little Falls, NY 13365For SaleMLS ID #S1678926, Amanda Reinfelds, Listing by: Coldwell Banker Faith Properties R. NYSAMLSs
- $126,0003 bd1 ba1.4k sqft104 E Smith St, Herkimer, NY 13350For SaleMLS ID #S1705733, Lori DiNardo-Emmerich, Listing by: Coldwell Banker Faith Properties. NYSAMLSs
- $134,9003 bd1 ba1.4k sqft232 Church St, Herkimer, NY 13350For SaleMLS ID #S1712259, Mevludin 'Mickey' Heljic, Listing by: Pavia Real Estate Residential. NYSAMLSs
- $100,0003 bd2 ba1.3k sqft29 Mechanic St, Saint Johnsville, NY 13452For SaleMLS ID #S1708365, Jennifer Conklin, Listing by: Empire Homes & Commercial LLC. NYSAMLSs
- $79,0004 bd2 ba1.4k sqft8 E Faville Ave, Dolgeville, NY 13329For SaleMLS ID #S1719844, Frederick J. DeLucco, Listing by: Coldwell Banker Faith Properties Il. NYSAMLSs
