Skip main navigation
Sold for $8,200,000
  • $8,200,000

    85 S Charles St, Alys Beach, FL 32461

    4beds
    3,577sqft
    Single Family Residence
    Built in 2019
    3,049.2 Square Feet Lot
    $8,798,300 Zestimate®
    $2,292/sqft
    $7,092 Estimated rent

    Home value

    $8,798,300

    $7.74M - $10.03M

    $7,092/mo

    Zestimate® history
    Loading
    Loading...

    Owner options

    List your home for rent

    $7,092/mo

    Rent Zestimate®

    Find your next renter with Zillow Rental Manager. Plus, with online applications, you can quickly screen prospective tenants – for free.

    Learn more

    $7,092/mo

    Rent Zestimate®

    Refinance and save

    $50,331/mo

    Est. payment

    Refinancing to a lower rate could help reduce your monthly payments and save thousands over the life of the loan.

    See today's rates

    $50,331/mo

    Est. payment

    Explore your selling options

    Work with a Zillow partner agent

    Leverage their expertise and Zillow's premium Showcase listings to get your home seen by more buyers.

    Get started

    List with your own agent

    Get your home in front of millions of buyers by listing it on Zillow.

    Learn how to do it

    Sell it yourself

    Take full control of how buyers see your home on Zillow by listing For Sale by Owner (FSBO).

    List your home

    What's special

    Floor planClassic grey stainSpacious familyPrivate entryEight foot interior doorsDouble doorsWaterline tile
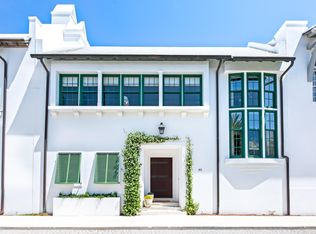
    Located south of 30-A, this prime Alys Beach location on South Charles Street offers easy access to the Beach Club and Gulf Green. Designed by Dunham Architecture and Urban Design, this welcoming courtyard home offers 4 bedrooms with 4 full bath and 2 half-bath. This never rented residence has been carefully maintained and comes professionally furnished. This premium 40' wide x 80' deep lot offers ample space and design advantages. A spacious front loggia with dramatic signature arch greets you and your guests. Numerous builder upgrades include venetian plastered walls and ceilings, coral shell stone and white oak wide plank flooring. Clean crisp lines with a natural color palette of whites, creams and beiges frame a most comfortable floor plan in this exclusive 30-A beach community. The fully equipped Miele kitchen suite allows ease of use for the gourmet cook while providing an abundance of storage cabinetry and ample pantry. A six burner cooktop with griddle and double oven is accompanied by Miele's refrigerator, freezer, 84 bottle full height wine cooler, dishwasher, warming drawer and built-in coffee machine. Caesarstone countertops with waterfall island, custom Grimes cabinetry in a classic Grey stain with Schuab hardware and Versailles glass backsplash complete your culinary experience. The open living and conversation area features an ample seating area, gas fireplace and built in display shelving. Open the double doors to hear the soothing pool fountains. Ceilings of twelve feet are accompanied by eight foot interior doors that feature an upgraded horizontal oak plank stain with Ashley Norton hardware. Bedrooms feature ensuite bathrooms with Carrara marble countertops, flooring and shower tile with a diamond inlay. The first floor king bedroom suite opens onto a spacious covered loggia, courtyard and the pool. A practical fourth bedroom with bath and private entry for your guests is easily accessible from the rear Zaguan. An outdoor shower and summer kitchen with 36" Wolf grill & overhead exhaust system are also conveniently located off the Zaguan. Waterline tile and fountain spouts frame the tranquil courtyard pool. Arriving to the second level, find a spacious Family & TV Room with vaulted wood ceiling in a beautiful white wash finish with venetian plaster walls. Balcony doors open onto the large 2nd floor outdoor covered loggia area that serves as a third living area. Outdoor appliances by Perlick include an ice machine, beverage center and wine cooler. All are framed by NatureKast outdoor cabinetry in a TeakKast fossil grey. Watch a ball game or enjoy the fireplace with family on the enchanting terrace that overlooks the pool as well as the grand palms of Palmera Park. Even catch a corner view of the gulf! An interior and exterior gallery connects to the primary king suite with 14 foot vaulted beam ceiling, dual closets and large ensuite bath. Bedroom three also features a vaulted beam ceiling and king bedding. Completing your home experience is Control4, iPad house system interface, home water sensor system and two reserved parking spaces.

    Zillow last checked:

    Listing updated:

    Listed by:

    Tom Fitzpatrick 850-225-4674,

    Scenic Sotheby's International Realty

    Bought with:

    Mary Kay Chilton

    Alys Beach Properties Llc

    Source: ECAOR,MLS#: 938915MLS Logo

    Facts & features

    Interior

    Bedrooms & bathrooms
    • Bedrooms: 4
    • Bathrooms: 6
    • Full bathrooms: 4
    • 1/2 bathrooms: 2
    Primary bedroom
    • Level: First
    • Area: 255 Square Feet
    • Dimensions: 17 x 15
    Primary bedroom
    • Level: Second
    • Area: 252 Square Feet
    • Dimensions: 16.8 x 15
    Bedroom
    • Level: First
    • Area: 139.2 Square Feet
    • Dimensions: 12 x 11.6
    Bedroom
    • Level: Second
    • Area: 168 Square Feet
    • Dimensions: 14 x 12
    Other
    • Level: First
    • Area: 372.64 Square Feet
    • Dimensions: 27.4 x 13.6
    Family room
    • Level: Second
    • Area: 308.1 Square Feet
    • Dimensions: 19.5 x 15.8
    Great room
    • Level: First
    • Area: 512 Square Feet
    • Dimensions: 25.6 x 20
    Kitchen
    • Level: First
    • Area: 265.07 Square Feet
    • Dimensions: 20.4 x 13
    Other
    • Level: Second
    • Area: 357.12 Square Feet
    • Dimensions: 19.2 x 18.6
    Heating
    • Heat High Efficiency, Natural Gas
    Cooling
    • Central Air
    Appliances
    • Included: Cooktop, Dishwasher, Disposal, Dryer, Microwave, Double Oven, Range Hood, Washer
    • Laundry: Washer/Dryer Hookup
    Features
    • Beamed Ceilings, Vaulted Ceiling(s), In-Law Floorplan, Kitchen Island, Recessed Lighting, Pantry, Shelving, Wet Bar
    • Flooring: Tile
    • Doors: Storm Door(s)
    • Windows: Storm Window(s), Window Treatments
    • Has fireplace: Yes
    • Fireplace features: EPA Qualified Fireplace, Gas
    • Furnished: Yes
    • Common walls with other units/homes: No Common Walls
    Interior area
    • Total structure area: 3,577
    • Total interior livable area: 3,577 sqft

    Property

    Features
    • Stories: 2
    • Patio & porch: Covered, Deck, Patio
    • Exterior features: Outdoor Grill, Balcony, Outdoor Shower, Outdoor Kitchen
    • Pool features: Heated, In Ground
    • Has view: Yes
    • View description: Gulf
    • Has water view: Yes
    • Water view: Gulf
    Lot
    • Size: 3,049 sqft
    • Dimensions: 40' x 80'
    • Features: Within 1/2 Mile to Water
    Details
    • Parcel number: 273S18164200JJ0030
    • Zoning description: Resid Single Family

    Construction

    Type & style
    • Home type: SingleFamily
    • Architectural style: Other
    • Property subtype: Single Family Residence
    Materials
    • Block, Concrete, Stucco
    • Roof: Concrete
    Condition
    • Construction Complete
    • New construction: No
    • Year built: 2019

    Utilities & green energy

    • Water: Public

    Community & neighborhood

    Security
    • Security features: Smoke Detector(s)
    Community
    • Community features: Beach, Deed Access, Fitness Center, Pavillion/Gazebo, Playground, Pool, Sauna/Steam Room, TV Cable, Tennis Court(s), Waterfront, Whirlpool
    Location
    • Region: Alys Beach
    • Subdivision: ALYS BEACH

    Other

    Other facts
    • Road surface type: Paved

    Price history

    DateEventPrice
    5/1/2024Sold$8,200,000-2.4%$2,292/sqft
    Source: ECAOR #938915 Report a problem
    3/31/2024Pending sale$8,400,000$2,348/sqft
    Source: ECAOR #938915 Report a problem
    12/28/2023Listed for sale$8,400,000+91.6%$2,348/sqft
    Source: ECAOR #938915 Report a problem
    10/15/2019Sold$4,383,629$1,226/sqft
    Source: Agent Provided Report a problem

    Public tax history

    Tax history is unavailable.

    Neighborhood: Alys Beach

    Nearby schools

    GreatSchools rating
    Schools provided by the listing agent
    • Elementary: Bay
    • Middle: Emerald Coast
    • High: South Walton

    Source: ECAOR. This data may not be complete. We recommend contacting the local school district to confirm school assignments for this home.

    Sell for more on Zillow
    Get a Zillow Showcase℠ listing at no additional cost and you could sell for .
    $8,798,300
    2% more
    +$175K
    With Zillow Showcase(estimated)
    $8,974,266