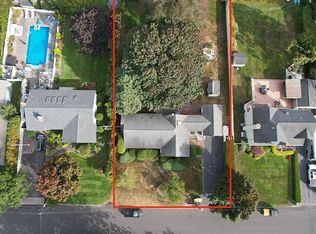
This waterfront modern Colonial, dramatically expanded in 2004, was thoughtfully designed to capture breathtaking, unobstructed views of Dunton Lake from nearly every angle. Offering over 2,000 square feet of contemporary living space, the home features a flexible, open floor plan highlighted by custom wide-plank hickory flooring and the convenience of a first-floor guest bedroom. Upon entering, you’re welcomed by a striking two-story foyer that sets the tone for the bright and airy interior. The main level flows seamlessly from room to room, enhanced by abundant natural light that accentuates the stunning water vistas. The oversized eat-in kitchen serves as the heart of the home, complete with granite countertops, rich pecan cabinetry, a center island with seating, stainless-steel appliances, a dual oven, and a gas cooktop—perfect for everyday living and entertaining alike. The second floor continues to impress and offers two additional bedrooms and a versatile sitting room—ideal for a home office, reading nook, or lounge. The modern full bathroom has been tastefully upgraded and includes a whirlpool tub, separate shower, and dual vanity, with convenient access from both the hallway and the primary bedroom. Every room on this level showcases tranquil views of Dunton Lake, enhanced by unique architectural details and an abundance of windows—including elegant Palladian designs. The primary bedroom elevates the experience even further with its private Juliet balcony overlooking Dunton Lake—an unforgettable highlight and the perfect place to savor your morning coffee while taking in the ever-changing scenery. Terrific storage options are available in the full basement and detached one-car garage. Additional interior highlights include Marvin windows with plantation shutters, Central Air, 200-amp electric service, and a generator for peace of mind. Outside, enjoy a two-level deck, fire pit area, outdoor shower, and in-ground sprinklers—all set on a beautifully landscaped 0.29-acre property. Fire Island beaches, local ferries, and vibrant Patchogue Village are just a short ride away. Your dream waterfront lifestyle awaits!
Sold for $850,000
$850,000
85 S Dunton Avenue, East Patchogue, NY 11772
3beds
2,000sqft
Single Family Residence, Residential
Built in 1955
0.29 Acres Lot
$870,000 Zestimate®
$425/sqft
$3,849 Estimated rent
Home value
$870,000
$783,000 - $966,000
$3,849/mo
Zestimate® history
Owner options
List your home for rent
$3,849/mo
Rent Zestimate®
Find your next renter with Zillow Rental Manager. Plus, with online applications, you can quickly screen prospective tenants – for free.
$3,849/mo
Rent Zestimate®
Refinance and save
$5,834/mo
Est. payment
Refinancing to a lower rate could help reduce your monthly payments and save thousands over the life of the loan.
$5,834/mo
Est. payment
Explore your selling options
Work with a Zillow partner agent
Leverage their expertise and Zillow's premium Showcase listings to get your home seen by more buyers.
Get startedList with your own agent
Get your home in front of millions of buyers by listing it on Zillow.
Learn how to do itSell it yourself
Take full control of how buyers see your home on Zillow by listing For Sale by Owner (FSBO).
List your homeWhat's special
Abundant natural lightCentral airTwo-level deckDetached one-car garageTwo additional bedroomsFirst-floor guest bedroomWaterfront modern colonial
Zillow last checked:
Listing updated:
Listed by:
Jonathan S. Kaiser 631-320-0800,
Fortune Realty of LI Inc 631-320-0800
Bought with:
Stacey Newham, 10401327733
Signature Premier Properties
Source: OneKey® MLS as distributed by MLS GRID,MLS#: 943343
Facts & features
Interior
Bedrooms & bathrooms
- Bedrooms: 3
- Bathrooms: 2
- Full bathrooms: 2
Heating
- Hot Water, Oil
Cooling
- Central Air
Appliances
- Included: Dishwasher, Dryer, Gas Cooktop, Microwave, Oven, Refrigerator, Stainless Steel Appliance(s), Washer, Indirect Water Heater
- Laundry: Washer/Dryer Hookup, Gas Dryer Hookup, Inside, Other, Washer Hookup
Features
- First Floor Bedroom, First Floor Full Bath, Bidet, Eat-in Kitchen, Granite Counters, Kitchen Island, Open Floorplan, Open Kitchen, Recessed Lighting, Storage
- Windows: Double Pane Windows, Shutters
- Basement: Full,Storage Space,Unfinished
- Attic: Partial,Pull Stairs
- Has fireplace: No
Interior area
- Total structure area: 2,000
- Total interior livable area: 2,000 sqft
Property
Parking
- Total spaces: 6
- Parking features: Detached, Driveway, Garage
- Garage spaces: 1
- Has uncovered spaces: Yes
Features
- Levels: Two
- Exterior features: Fire Pit, Juliet Balcony, Mailbox
- Fencing: Partial,Vinyl
- Has view: Yes
- View description: Lake, Water
- Has water view: Yes
- Water view: Lake,Water
- Waterfront features: Lake Front, Waterfront
Lot
- Size: 0.29 Acres
- Features: Back Yard, Front Yard, Landscaped, Sprinklers In Front, Sprinklers In Rear, Views
Details
- Parcel number: 0200982900100043001
- Special conditions: None
Construction
Type & style
- Home type: SingleFamily
- Architectural style: Colonial
- Property subtype: Single Family Residence, Residential
Materials
- Vinyl Siding
Condition
- Updated/Remodeled
- Year built: 1955
Utilities & green energy
- Sewer: Cesspool
- Water: Public
- Utilities for property: Cable Connected, Electricity Connected, Natural Gas Connected, Water Connected
Community & HOA
HOA
- Has HOA: No
Location
- Region: Patchogue
Financial & listing details
- Price per square foot: $425/sqft
- Tax assessed value: $3,805
- Annual tax amount: $15,013
- Date on market: 12/11/2025
- Cumulative days on market: 30 days
- Listing agreement: Exclusive Right To Sell
- Electric utility on property: Yes
Price history
| Date | Event | Price |
|---|---|---|
| 2/12/2026 | Sold | $850,000+0%$425/sqft |
Source:  OneKey® MLS as distributed by MLS GRID #943343 Report a problem OneKey® MLS as distributed by MLS GRID #943343 Report a problem | ||
| 1/10/2026 | Pending sale | $849,990$425/sqft |
Source: OneKey® MLS as distributed by MLS GRID #943343 Report a problem | ||
| 12/11/2025 | Listed for sale | $849,990$425/sqft |
Source: OneKey® MLS as distributed by MLS GRID #943343 Report a problem | ||
Public tax history
Tax history is unavailable.
Neighborhood: 11772
Nearby homes
- $665,2003 bd2 ba1.2k sqft77 S Dunton Ave, East Patchogue, NY 11772Off Market
- $677,4003 bd2 ba1.5k sqft77 South Dunton, East Patchogue, NY 11772Off Market
- $41,667-- bd-- ba-- sqftDunton Ave, Patchogue, NY 11772Off Market
- $633,400-- bd-- ba-- sqft101 S Dunton Ave, East Patchogue, NY 11772Off Market
- $756,600-- bd3 ba1.7k sqft81 S Dunton Ave, East Patchogue, NY 11772Off Market
- $---- bd-- ba-- sqft100 S Dunton Ave, Patchogue, NY 11772Off Market
- $668,7005 bd3 ba-- sqft102 S Dunton Ave, East Patchogue, NY 11772Off Market
- $25,000-- bd-- ba-- sqft102 S Dunton Ave, East patchogue, NY 11772Off Market
Nearby schools
GreatSchools rating
- 4/10Verne W Critz Elementary SchoolGrades: K-3Distance: 0.7 mi
- 2/10Bellport Middle SchoolGrades: 6-8Distance: 1.3 mi
- 4/10Bellport Senior High SchoolGrades: 9-12Distance: 2.8 mi
Schools provided by the listing agent
- Elementary: Verne W Critz Elementary School
- Middle: Bellport Middle School
- High: Bellport Senior High School
Source: OneKey® MLS as distributed by MLS GRID. This data may not be complete. We recommend contacting the local school district to confirm school assignments for this home.
Get a cash offer in 3 minutes
Find out how much your home could sell for in as little as 3 minutes with a no-obligation cash offer.
Estimated market value
$870,000
Get a cash offer in 3 minutes
Find out how much your home could sell for in as little as 3 minutes with a no-obligation cash offer.
Estimated market value
$870,000
- New York
- Suffolk County
- Patchogue
- 11772
- 85 S Dunton Avenue
Nearby cities
Nearby neighborhoods
Nearby zip codes
Other Patchogue Topics
