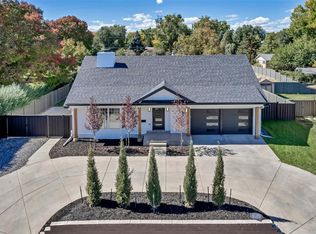
Set on one of the largest lots in the charming Meadowlark enclave, this thoughtfully updated mid-century ranch offers a rare combination of indoor-outdoor living, vintage character, and modern comfort. With fresh updates throughout and a layout designed for easy living, this home is move-in ready with room to grow.
The expansive lot is fully enclosed with brand-new Trex fencing, creating a private sanctuary ideal for play, pets, and entertaining. Newly laid sod adds a lush, green backdrop. French doors welcome you inside, and a bright sunroom at the rear of the home offers additional year-round living space—perfect as a reading nook, office, or casual lounge.
Inside, the home features fresh interior paint and a renovated kitchen with contemporary finishes, ample cabinet space, and modern appliances. The main level offers three generously sized bedrooms all on one floor—a rare and sought-after layout—alongside a full bath and spacious living and dining areas. Original mid-century details such as large picture windows and clean architectural lines add timeless appeal throughout.
The lower level includes a fabulous recreation room with fireplace, another bedroom, bathroom and a full-height, six-foot unfinished basement offering exceptional bonus space for a home gym, studio, storage, or future expansion. With a newer roof, updated AC, and an attached two-car garage, the home offers peace of mind in addition to style and comfort.
Located in an established, tree-lined neighborhood with easy access to parks, trails, schools, and commuter routes, this Meadowlark gem blends character, functionality, and opportunity. A true Lakewood rarity with room to live, play, and make it your own.
Sold for $670,000
$670,000
85 S Flower Street, Lakewood, CO 80226
4beds
2,133sqft
Single Family Residence
Built in 1962
9,148 Square Feet Lot
$649,800 Zestimate®
$314/sqft
$3,126 Estimated rent
Home value
$649,800
$611,000 - $695,000
$3,126/mo
Zestimate® history
Owner options
List your home for rent
$3,126/mo
Rent Zestimate®
Find your next renter with Zillow Rental Manager. Plus, with online applications, you can quickly screen prospective tenants – for free.
$3,126/mo
Rent Zestimate®
Refinance and save
$3,940/mo
Est. payment
Refinancing to a lower rate could help reduce your monthly payments and save thousands over the life of the loan.
$3,940/mo
Est. payment
Explore your selling options
Work with a Zillow partner agent
Leverage their expertise and Zillow's premium Showcase listings to get your home seen by more buyers.
Get startedList with your own agent
Get your home in front of millions of buyers by listing it on Zillow.
Learn how to do itSell it yourself
Take full control of how buyers see your home on Zillow by listing For Sale by Owner (FSBO).
List your homeWhat's special
Modern appliancesOriginal mid-century detailsContemporary finishesClean architectural linesBright sunroomPrivate sanctuaryFrench doors
Zillow last checked:
Listing updated:
Listed by:
Anne Singleton 303-884-0084 Anne@porchlightgroup.com,
Porchlight Real Estate Group
Bought with:
Dianne Goldsmith, 40009525
Keller Williams Realty Urban Elite
Source: REcolorado as distributed by MLS GRID,MLS#: 1821831
Facts & features
Interior
Bedrooms & bathrooms
- Bedrooms: 4
- Bathrooms: 2
- Full bathrooms: 1
- 3/4 bathrooms: 1
Bedroom
- Level: Upper
- Area: 120 Square Feet
- Dimensions: 12 x 10
Bedroom
- Level: Upper
- Area: 156 Square Feet
- Dimensions: 13 x 12
Bedroom
- Level: Upper
- Area: 195 Square Feet
- Dimensions: 15 x 13
Bedroom
- Level: Lower
- Area: 180 Square Feet
- Dimensions: 15 x 12
Bathroom
- Level: Upper
- Area: 64 Square Feet
- Dimensions: 8 x 8
Bathroom
- Level: Lower
- Area: 64 Square Feet
- Dimensions: 8 x 8
Dining room
- Level: Main
- Area: 132 Square Feet
- Dimensions: 12 x 11
Family room
- Level: Lower
- Area: 345 Square Feet
- Dimensions: 23 x 15
Kitchen
- Level: Main
- Area: 143 Square Feet
- Dimensions: 13 x 11
Living room
- Level: Main
- Area: 273 Square Feet
- Dimensions: 21 x 13
Heating
- Forced Air, Natural Gas
Cooling
- Central Air
Appliances
- Included: Dishwasher, Disposal, Dryer, Oven, Refrigerator, Washer
Features
- Eat-in Kitchen, Five Piece Bath, Quartz Counters, Smoke Free
- Flooring: Carpet, Tile, Wood
- Windows: Bay Window(s), Window Coverings, Window Treatments
- Basement: Unfinished
- Number of fireplaces: 1
- Fireplace features: Family Room, Wood Burning
Interior area
- Total structure area: 2,133
- Total interior livable area: 2,133 sqft
- Finished area above ground: 2,133
- Finished area below ground: 0
Property
Parking
- Total spaces: 2
- Parking features: Oversized
- Attached garage spaces: 2
Features
- Levels: Tri-Level
- Patio & porch: Covered, Patio
- Exterior features: Garden, Private Yard
- Fencing: Full
Lot
- Size: 9,148 Square Feet
Details
- Parcel number: 053547
- Special conditions: Standard
Construction
Type & style
- Home type: SingleFamily
- Architectural style: Mid-Century Modern
- Property subtype: Single Family Residence
Materials
- Brick
- Roof: Composition
Condition
- Year built: 1962
Utilities & green energy
- Sewer: Public Sewer
- Water: Public
Community & HOA
Community
- Security: Smoke Detector(s)
- Subdivision: Meadowlark Hills
HOA
- Has HOA: No
Location
- Region: Lakewood
Financial & listing details
- Price per square foot: $314/sqft
- Tax assessed value: $585,710
- Annual tax amount: $3,495
- Date on market: 5/23/2025
- Listing terms: Cash,Conventional,FHA,VA Loan
- Exclusions: Seller's Personal Property, Staging Items
- Ownership: Individual
Price history
| Date | Event | Price |
|---|---|---|
| 7/11/2025 | Sold | $670,000$314/sqft |
Source:  REcolorado as distributed by MLS GRID #1821831 Report a problem REcolorado as distributed by MLS GRID #1821831 Report a problem | ||
| 6/16/2025 | Pending sale | $670,000$314/sqft |
Source: REcolorado as distributed by MLS GRID #1821831 Report a problem | ||
| 5/23/2025 | Listed for sale | $670,000+5.5%$314/sqft |
Source: REcolorado as distributed by MLS GRID #1821831 Report a problem | ||
| 6/23/2024 | Listing removed | $635,000$298/sqft |
Source: BHHS broker feed #8873834 Report a problem | ||
| 6/12/2024 | Price change | $635,000-2.3%$298/sqft |
Source: BHHS broker feed #8873834 Report a problem | ||
| 6/4/2024 | Listed for sale | $650,000+64.1%$305/sqft |
Source: BHHS broker feed #8873834 Report a problem | ||
| 11/30/2017 | Sold | $396,000-4.6%$186/sqft |
Source: Public Record Report a problem | ||
| 10/25/2017 | Pending sale | $415,000$195/sqft |
Source: ROCKY MOUNTAIN REALTY INC #7878348 Report a problem | ||
| 10/7/2017 | Listed for sale | $415,000$195/sqft |
Source: ROCKY MOUNTAIN REALTY INC #7878348 Report a problem | ||
Public tax history
| Year | Property taxes | Tax assessment |
|---|---|---|
| 2025 | $3,495 +0.5% | $36,607 +2.3% |
| 2024 | $3,478 +18.3% | $35,786 |
| 2023 | $2,940 -1.5% | $35,786 +20.8% |
| 2022 | $2,985 +15.3% | $29,623 -2.8% |
| 2021 | $2,590 | $30,476 +14.8% |
| 2020 | $2,590 +1.2% | $26,548 |
| 2019 | $2,559 -5% | $26,548 -2% |
| 2018 | $2,693 | $27,085 |
| 2017 | $2,693 +63% | $27,085 +6.8% |
| 2016 | $1,652 +100% | $25,368 |
| 2015 | $826 -32.9% | $25,368 +26.7% |
| 2014 | $1,231 +6.6% | $20,027 |
| 2013 | $1,155 -39.9% | $20,027 +3.3% |
| 2012 | $1,923 0% | $19,390 |
| 2011 | $1,923 +0.2% | $19,390 -0.6% |
| 2010 | $1,919 +47.7% | $19,500 |
| 2009 | $1,299 +0.2% | $19,500 -7.7% |
| 2008 | $1,297 +18.7% | $21,130 |
| 2007 | $1,092 -40.7% | $21,130 +11.4% |
| 2006 | $1,842 -6.2% | $18,960 -4.1% |
| 2005 | $1,963 +8.5% | $19,780 |
| 2004 | $1,810 +74.9% | $19,780 |
| 2003 | $1,035 -44.3% | $19,780 -2.6% |
| 2002 | $1,856 +26.9% | $20,310 +38% |
| 2001 | $1,463 -0.5% | $14,720 |
| 2000 | $1,471 | $14,720 |
Find assessor info on the county website
Neighborhood: Mid Lakewood
Nearby homes
- $591,3004 bd2 ba1.5k sqft65 S Flower St, Lakewood, CO 80226Off Market
- $1,050,0004 bd3 ba2.8k sqft99 S Flower St, Lakewood, CO 80226Sold
- $1,050,0004 bd2 ba2k sqft99 S Flower St, Lakewood, CO 80226Sold
- $746,3004 bd4 ba2.5k sqft86 S Flower St, Lakewood, CO 80226Off Market
- $532,8002 bd2 ba1.4k sqft96 S Flower St, Lakewood, CO 80226Off Market
- $733,7504 bd3 ba2.7k sqft55 S Flower St, Lakewood, CO 80226Sold
- $288,663-- bd-- ba-- sqft130 S Garrison St, Lakewood, CO 80226Off Market
- $708,1005 bd1 ba3.5k sqft120 S Garrison St, Lakewood, CO 80226Off Market
Nearby schools
GreatSchools rating
- 5/10South Lakewood Elementary SchoolGrades: K-5Distance: 0.5 mi
- 4/10Creighton Middle SchoolGrades: 6-8Distance: 0.5 mi
- 8/10Lakewood High SchoolGrades: 9-12Distance: 1 mi
Schools provided by the listing agent
- Elementary: South Lakewood
- Middle: Creighton
- High: Lakewood
- District: Jefferson County R-1
Source: REcolorado as distributed by MLS GRID. This data may not be complete. We recommend contacting the local school district to confirm school assignments for this home.
Get a cash offer in 3 minutes
Find out how much your home could sell for in as little as 3 minutes with a no-obligation cash offer.
Estimated market value
$649,800
Get a cash offer in 3 minutes
Find out how much your home could sell for in as little as 3 minutes with a no-obligation cash offer.
Estimated market value
$649,800
- Colorado
- Jefferson County
- Lakewood
- 80226
- Mid Lakewood
- 85 S Flower Street
Nearby cities
Nearby neighborhoods
Nearby zip codes
Other Lakewood Topics
