Skip main navigation
Off market
  • $536,400

    85 S Lamplighters Walk, Hampstead, NC 28443

    4beds
    2,704sqft
    Single Family Residence
    Built in 2015
    0.28 Acres Lot
    $536,400 Zestimate®
    $198/sqft
    $3,128 Estimated rent

    Home value

    $536,400

    $499,000 - $579,000

    $3,128/mo

    Zestimate® history
    Loading
    Loading...

    Owner options

    List your home for rent

    $3,128/mo

    Rent Zestimate®

    Find your next renter with Zillow Rental Manager. Plus, with online applications, you can quickly screen prospective tenants – for free.

    Learn more

    $3,128/mo

    Rent Zestimate®

    Refinance and save

    $3,193/mo

    Est. payment

    Refinancing to a lower rate could help reduce your monthly payments and save thousands over the life of the loan.

    See today's rates

    $3,193/mo

    Est. payment

    Explore your selling options

    Work with a Zillow partner agent

    Leverage their expertise and Zillow's premium Showcase listings to get your home seen by more buyers.

    Get started

    List with your own agent

    Get your home in front of millions of buyers by listing it on Zillow.

    Learn how to do it

    Sell it yourself

    Take full control of how buyers see your home on Zillow by listing For Sale by Owner (FSBO).

    List your home

    What's special

    The 3 floor Juniper is move-in ready and features an open floor plan of 2704 sqft, with 4BR/3.5BA. Many fine features including wainscoting and coffered ceiling in the formal dining room. The well designed kitchen offers 42'' Ivory color cabinets, granite countertops, tile backsplash, SS appliances, pantry, breakfast bar and spacious breakfast nook with access to the relaxing covered rear porch. Upstairs you'll find the tranquil master suite with garden tub, tiled shower, dual vanity & walk-in closet, plus 3 additional Bedrooms, a full bath, & convenient laundry room. The large 3rd Floor Bonus Room with full bath & closet offers many possibilities. Add'l features include luxury vinyl plank, carpet, & ceramic tile, cul-de-sac home site, ext. stone accents, gas FP, sodded front & side yard,

    This property is off market, which means it's not currently listed for sale or rent on Zillow. This may be different from what's available on other websites or public sources.

    Zillow last checked:

    Listing updated:

    Listed by:

    Christina M Block 910-270-8880,

    Coldwell Banker Sea Coast Advantage-Hampstead

    Bought with:

    Ronel Austin, 279308

    RE/MAX Essential

    Source: Hive MLS,MLS#: 30525292MLS LogoOriginating MLS: Cape Fear Realtors MLS, Inc.

    Facts & features

    Interior

    Bedrooms & bathrooms
    • Bedrooms: 4
    • Bathrooms: 4
    • Full bathrooms: 3
    • 1/2 bathrooms: 1
    Rooms
    • Room types: Dining Room, Living Room, Kitchen, Master Bedroom, Bedroom 2, Bedroom 3, Bedroom 4, Other, Bonus Room
    Primary bedroom
    • Level: Second
    • Dimensions: 18 x 13
    Bedroom 2
    • Level: Second
    • Dimensions: 13 x 12
    Bedroom 3
    • Level: Second
    • Dimensions: 11 x 11
    Bedroom 4
    • Level: Second
    • Dimensions: 12 x 10
    Bonus room
    • Level: Third
    • Dimensions: 21 x 12
    Dining room
    • Description: Formal
    • Level: First
    • Dimensions: 12 x 10
    Kitchen
    • Level: First
    • Dimensions: 12 x 12
    Living room
    • Level: First
    • Dimensions: 15 x 18
    Other
    • Description: Breakfast Nook
    • Level: First
    • Dimensions: 12 x 10
    Heating
    • Forced Air, Electric
    Cooling
    • Central Air
    Appliances
    • Included: Built-In Microwave, Dishwasher
    • Laundry: Laundry Room
    Features
    • Tray Ceiling(s), Mud Room, Ceiling Fan(s), Pantry, Gas Log
    • Flooring: Carpet, Tile, See Remarks
    • Basement: None
    • Attic: None
    • Has fireplace: Yes
    • Fireplace features: Gas Log
    Interior area
    • Total structure area: 2,704
    • Total interior livable area: 2,704 sqft

    Property

    Parking
    • Total spaces: 2
    • Parking features: Paved
    • Uncovered spaces: 2
    • Details: Cmnt
    Features
    • Levels: Three Or More
    • Stories: 3
    • Patio & porch: Porch
    • Exterior features: Irrigation System
    • Fencing: Partial
    • Waterfront features: None
    Lot
    • Size: 0.28 Acres
    • Features: Cul-De-Sac
    Details
    • Parcel number: 42143058180000
    • Zoning: PD
    • Special conditions: Standard

    Construction

    Type & style
    • Home type: SingleFamily
    • Property subtype: Single Family Residence
    Materials
    • Stone, Vinyl Siding
    • Foundation: Slab
    • Roof: Shingle
    Condition
    • New construction: Yes
    • Year built: 2015
    Details
    • Warranty included: Yes

    Utilities & green energy

    • Sewer: Septic Off Site
    • Water: Public
    • Utilities for property: Water Available

    Community & HOA

    Community
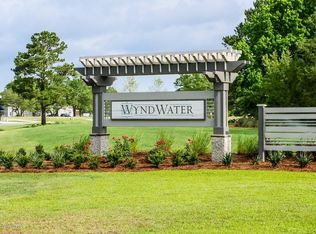
    • Subdivision: Wyndwater
    HOA
    • Has HOA: Yes
    • Amenities included: Pool, Maintenance Common Areas, Maintenance Roads, Management, Taxes
    • HOA fee: $780 monthly
    • HOA name: Cams Mgmt
    • HOA phone: 910-256-2021
    Location
    • Region: Walk Hampstead

    Financial & listing details

    • Price per square foot: $198/sqft
    • Date on market: 1/7/2025
    • Cumulative days on market: 283 days
    • Listing agreement: Exclusive Right To Sell
    • Listing terms: Cash,Conventional,FHA,USDA Loan,VA Loan
    • Road surface type: Paved

    Price history

    DateEventPrice
    6/20/2016Sold$299,147$111/sqft
    Source: Hive MLS #30525292 Report a problem

    Public tax history

    Tax history is unavailable.

    Neighborhood: 28443

    Nearby schools

    GreatSchools rating
    Get a cash offer in 3 minutes
    Find out how much your home could sell for in as little as 3 minutes with a no-obligation cash offer.
    Estimated market value
    $536,400
    Get a cash offer in 3 minutes
    Find out how much your home could sell for in as little as 3 minutes with a no-obligation cash offer.
    Estimated market value
    $536,400