This is the one you've been waiting for! Tucked away on a quiet loop with no through traffic, this 4-bedroom, 3.5-bath home sits on a beautifully treed 0.64-acre lot that feels private, peaceful, and surrounded by nature. From the moment you walk in, you'll notice the soaring wood ceilings, oversized windows, and abundant natural light that make the home feel bright, open, and welcoming. The updated kitchen is designed for both everyday living and entertaining with granite countertops, quality cabinetry, high-end stainless appliances, a gas cooktop, peninsula seating, and a picture window overlooking the backyard. Hardwood and tile flooring run throughout the home, creating a warm, low-maintenance living space. The flexible floor plan offers room for everyone with two family rooms, a separate living room, formal dining room, and a dedicated office/craft room that could easily serve as a fifth bedroom. The main-level family room features a wood-burning fireplace with a gas stub already in place and walks directly out to the backyard, while the dining room also opens to the outdoor living space. Upstairs, the spacious bedrooms enjoy peaceful views of the surrounding pines, while the full basement provides even more living space, storage, and flexibility. Additional features include updated bathrooms, custom plantation shutters, central A/C, a high-efficiency furnace, impact-resistant roof, invisible pet fence, EV charging station, and an attached two-car garage with a separate storage/workshop area. The backyard is truly the highlight. Multiple outdoor living spaces include a large composite deck, expansive concrete patio with gas fire pit, flagstone patio, and attractive stone retaining walls—all surrounded by towering pines that create a relaxing setting perfect for entertaining or simply enjoying Colorado's outdoors. Conveniently located with easy access to I-25 and just minutes from both The Country Club at Woodmoor and Kings Deer Golf Club
Sold for $732,000
$732,000
85 S Sherwood Gln, Monument, CO 80132
4beds
3,031sqft
Single Family Residence
Built in 1986
0.64 Acres Lot
$731,900 Zestimate®
$242/sqft
$3,391 Estimated rent
Home value
$731,900
$695,000 - $768,000
$3,391/mo
Zestimate® history
Owner options
List your home for rent
$3,391/mo
Rent Zestimate®
Find your next renter with Zillow Rental Manager. Plus, with online applications, you can quickly screen prospective tenants – for free.
$3,391/mo
Rent Zestimate®
Refinance and save
$4,591/mo
Est. payment
Refinancing to a lower rate could help reduce your monthly payments and save thousands over the life of the loan.
$4,591/mo
Est. payment
Explore your selling options
Work with a Zillow partner agent
Leverage their expertise and Zillow's premium Showcase listings to get your home seen by more buyers.
Get startedList with your own agent
Get your home in front of millions of buyers by listing it on Zillow.
Learn how to do itSell it yourself
Take full control of how buyers see your home on Zillow by listing For Sale by Owner (FSBO).
List your homeWhat's special
Zillow last checked:
Listing updated:
Listed by:
Andrew Botcherby ABR AHWD CDPE CNE CRS 719-231-5694,
RE/MAX Real Estate Group LLC
Bought with:
Non Member
Non Member
Source: elevateMLS,MLS#: 6459512
Facts & features
Interior
Bedrooms & bathrooms
- Bedrooms: 4
- Bathrooms: 4
- Full bathrooms: 1
- 3/4 bathrooms: 2
- 1/2 bathrooms: 1
Other
- Level: Upper
- Area: 221 Square Feet
- Dimensions: 13 x 17
Heating
- Forced Air, Natural Gas
Cooling
- Ceiling Fan(s), Central Air
Appliances
- Included: Dishwasher, Disposal, Dryer, Microwave, Range, Refrigerator, Washer
- Laundry: In Basement
Features
- Vaulted Ceiling(s), Breakfast Bar
- Flooring: Ceramic Tile, Wood
- Windows: Window Coverings
- Basement: Full,Finished
- Number of fireplaces: 1
- Fireplace features: One
Interior area
- Total structure area: 3,031
- Total interior livable area: 3,031 sqft
- Finished area above ground: 2,006
- Finished area below ground: 1,025
Property
Parking
- Total spaces: 2
- Parking features: Attached, Garage Door Opener, Concrete Driveway
- Attached garage spaces: 2
Features
- Levels: Two
- Stories: 2
- Patio & porch: Concrete
- Fencing: None
Lot
- Size: 0.64 Acres
- Features: Wooded, HOA Required $, Front Landscaped
Details
- Parcel number: 6107007037
Construction
Type & style
- Home type: SingleFamily
- Property subtype: Single Family Residence
Materials
- Stucco, Framed on Lot, Frame
- Roof: Composite Shingle
Condition
- Existing Home
- New construction: No
- Year built: 1986
Utilities & green energy
- Water: Assoc/Distr
- Utilities for property: Electricity Connected, Natural Gas Connected
Community & HOA
Community
- Features: Hiking or Biking Trails, Lake, Parks or Open Space, Green Areas, Lake/Pond, Landscape Maintenance, Private Security, Recreation Room
HOA
- Has HOA: Yes
- Services included: Management, Security
- HOA fee: $300 annually
Location
- Region: Monument
Financial & listing details
- Price per square foot: $242/sqft
- Tax assessed value: $730,595
- Annual tax amount: $2,955
- Date on market: 6/28/2026
- Listing terms: Cash,Conventional,FHA,VA Loan
- Electric utility on property: Yes
Price history
| Date | Event | Price |
|---|---|---|
| 7/21/2026 | Sold | $732,000-2.4%$242/sqft |
Source:  elevateMLS #6459512 Report a problem elevateMLS #6459512 Report a problem | ||
| 6/30/2026 | Pending sale | $750,000$247/sqft |
Source:  REcolorado as distributed by MLS GRID #9223054 Report a problem REcolorado as distributed by MLS GRID #9223054 Report a problem | ||
| 6/30/2026 | Contingent | $750,000$247/sqft |
Source: elevateMLS #6459512 Report a problem | ||
| 6/28/2026 | Listed for sale | $750,000+1.5%$247/sqft |
Source: elevateMLS #6459512 Report a problem | ||
| 9/30/2025 | Sold | $739,250-1.4%$244/sqft |
Source: Public Record Report a problem | ||
| 9/9/2025 | Pending sale | $750,000$247/sqft |
Source: REcolorado as distributed by MLS GRID #4531684 Report a problem | ||
| 9/9/2025 | Contingent | $750,000$247/sqft |
Source: elevateMLS #9323090 Report a problem | ||
| 5/19/2025 | Listed for sale | $750,000-1.3%$247/sqft |
Source: elevateMLS #9323090 Report a problem | ||
| 10/22/2024 | Listing removed | -- |
Source: Owner Report a problem | ||
| 7/22/2024 | Listed for sale | $760,000+111.1%$251/sqft |
Source: Owner Report a problem | ||
| 12/4/2013 | Listing removed | $360,000$119/sqft |
Source: Vflyer Homes #751494 Report a problem | ||
| 8/1/2013 | Listed for sale | $360,000-1.4%$119/sqft |
Source: Vflyer Homes #751494 Report a problem | ||
| 7/22/2011 | Listing removed | $2,000$1/sqft |
Source: Sellstate Alliance Realty #650449 Report a problem | ||
| 7/2/2011 | Listing removed | $365,000$120/sqft |
Source: Sellstate Alliance Realty #662183 Report a problem | ||
| 7/2/2011 | Listed for rent | $2,000$1/sqft |
Source: Sellstate Alliance Realty #650449 Report a problem | ||
| 4/23/2011 | Price change | $365,000-6.4%$120/sqft |
Source: Sellstate Alliance Realty #662183 Report a problem | ||
| 7/8/2010 | Price change | $390,000-3%$129/sqft |
Source: ERA Herman Group Real Estate #567868 Report a problem | ||
| 6/5/2010 | Listed for sale | $402,000+8.6%$133/sqft |
Source: Herman Group Real Estate #567868 Report a problem | ||
| 8/11/2008 | Sold | $370,000+85%$122/sqft |
Source: Public Record Report a problem | ||
| 6/8/1995 | Sold | $200,000$66/sqft |
Source: Public Record Report a problem | ||
Public tax history
| Year | Property taxes | Tax assessment |
|---|---|---|
| 2024 | $2,861 +32.6% | $48,950 |
| 2023 | $2,157 -3.3% | $48,950 +53.5% |
| 2022 | $2,232 | $31,890 -2.8% |
| 2021 | -- | $32,800 +9.4% |
| 2020 | $2,127 +0.5% | $29,980 |
| 2019 | $2,116 +5.6% | $29,980 +11.5% |
| 2018 | $2,004 0% | $26,890 |
| 2017 | $2,004 +0% | $26,890 +4.7% |
| 2016 | $2,004 +11.8% | $25,680 |
| 2015 | $1,792 +5.2% | $25,680 +10% |
| 2014 | $1,704 | $23,350 |
| 2013 | -- | -- |
| 2012 | -- | $23,340 |
| 2011 | $2,068 | $23,340 -13% |
| 2010 | -- | $26,840 |
| 2009 | -- | $26,840 +3% |
| 2008 | -- | $26,050 |
| 2006 | -- | $26,050 +26.6% |
| 2004 | -- | $20,570 |
| 2003 | $1,764 +3.1% | $20,570 -8.5% |
| 2002 | $1,711 +1.5% | $22,470 +4.9% |
| 2001 | $1,686 | $21,420 |
Find assessor info on the county website
Neighborhood: 80132
Nearby homes
- $802,6005 bd4 ba4.1k sqft81 S Sherwood Gln, Monument, CO 80132Off Market
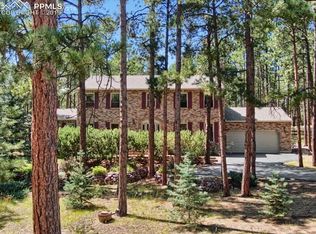
- $758,6004 bd2 ba2.8k sqft89 S Sherwood Gln, Monument, CO 80132Off Market
- $1,066,8004 bd4 ba4.7k sqft19165 Deerfield Rd, Monument, CO 80132Off Market
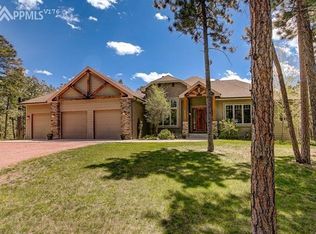
- $648,5003 bd3 ba1.4k sqft19225 Lincoln Green Ln, Monument, CO 80132Off Market
- $799,0004 bd4 ba3.4k sqft77 S Sherwood Gln, Monument, CO 80132Off Market
- $681,0004 bd1 ba2.9k sqft93 S Sherwood Gln, Monument, CO 80132Off Market
- $679,6004 bd3 ba1.8k sqft80 S Sherwood Gln, Monument, CO 80132Off Market
- $840,1004 bd4 ba3.3k sqft19250 Lincoln Green Ln, Monument, CO 80132Off Market
Nearby schools
GreatSchools rating
- 6/10Prairie Winds Elementary SchoolGrades: PK-6Distance: 1.2 mi
- 5/10Lewis-Palmer Middle SchoolGrades: 7-8Distance: 1.9 mi
- 8/10Palmer Ridge High SchoolGrades: 9-12Distance: 1.9 mi
Schools provided by the listing agent
- Elementary: Prairie Wind
- Middle: Lewis Palmer
- High: Palmer Ridge
- District: Lewis-Palmer-38
Source: elevateMLS. This data may not be complete. We recommend contacting the local school district to confirm school assignments for this home.
Get a cash offer in 3 minutes
Find out how much your home could sell for in as little as 3 minutes with a no-obligation cash offer.
Estimated market value
$731,900
Get a cash offer in 3 minutes
Find out how much your home could sell for in as little as 3 minutes with a no-obligation cash offer.
Estimated market value
$731,900
- Colorado
- El Paso County
- Monument
- 80132
- 85 S Sherwood Gln
Nearby cities
Nearby zip codes
Other Monument Topics
