First and second time buyers, this is your moment. $20,000 in free money plus a 4.5% interest rate available with our preferred lender on this home. Your first home should feel like a forever home. Your commute to Hadrian's new Barton plant clocks in at 10 minutes, with Huntsville an hour out. This brand new 1,554 sq ft Autumn Ridge stunner gives you 3 bedrooms, 2 baths, and an open concept living space that lives way larger than the square footage suggests. Soaring ceilings, luxury vinyl plank, granite counters, stainless appliances, and a generous pantry. Primary suite with tiled shower and walk in closet. NO HOA fees here, and the sprinkler system keeps your yard green with zero effort. Use the incentive for closing costs, a rate buydown, or upgrades. First home, friendly monthly payment. Call me, text me, send a carrier pigeon. Just don't wait, this one will fly off the market.
Sold for $272,990
$272,990
85 Sadie Ln, Tuscumbia, AL 35674
3beds
1,400sqft
Single Family Residence
Built in 2025
10,018 Square Feet Lot
$276,600 Zestimate®
$195/sqft
$1,907 Estimated rent
Home value
$276,600
$224,000 - $343,000
$1,907/mo
Zestimate® history
Owner options
List your home for rent
$1,907/mo
Rent Zestimate®
Find your next renter with Zillow Rental Manager. Plus, with online applications, you can quickly screen prospective tenants – for free.
$1,907/mo
Rent Zestimate®
Refinance and save
$1,660/mo
Est. payment
Refinancing to a lower rate could help reduce your monthly payments and save thousands over the life of the loan.
$1,660/mo
Est. payment
Explore your selling options
Work with a Zillow partner agent
Leverage their expertise and Zillow's premium Showcase listings to get your home seen by more buyers.
Get startedList with your own agent
Get your home in front of millions of buyers by listing it on Zillow.
Learn how to do itSell it yourself
Take full control of how buyers see your home on Zillow by listing For Sale by Owner (FSBO).
List your homeWhat's special
Two additional bedroomsSpacious walk-in closetPeaceful viewsPrimary suiteWell-equipped kitchenGenerous counter spaceLuxurious en-suite bath
Zillow last checked:
Listing updated:
Listed by:
Daniele Knight 256-247-8804,
MarMac Real Estate - The Shoals
Bought with:
Daniele Knight, 122912
MarMac Real Estate - The Shoals
Source: Strategic MLS Alliance,MLS#: 528611
Facts & features
Interior
Bedrooms & bathrooms
- Bedrooms: 3
- Bathrooms: 2
- Full bathrooms: 2
- Main level bedrooms: 3
Basement
- Area: 0
Heating
- Central
Cooling
- Ceiling Fan(s), Central Air
Appliances
- Included: Dishwasher, Electric Range, Microwave, Refrigerator
- Laundry: Laundry Room
Features
- Ceiling - Smooth, Ceiling Fan(s), Granite Counters, Eat-in Kitchen, Walk-In Closet(s)
- Flooring: Laminate
- Has basement: No
- Has fireplace: No
Interior area
- Total structure area: 1,400
- Total interior livable area: 1,400 sqft
- Finished area above ground: 1,400
- Finished area below ground: 0
Property
Parking
- Total spaces: 2
- Parking features: Concrete, Driveway, Attached
- Garage spaces: 2
- Has uncovered spaces: Yes
Features
- Patio & porch: Patio
- Exterior features: Rain Gutters
- Has view: Yes
- View description: Forest, Neighborhood
Lot
- Size: 10,018 Square Feet
- Dimensions: 100 x 100
- Features: Level, Sodded Yard, Sprinkler System
Details
- Parcel number: 1303083014023038
- Zoning: R1
- Special conditions: Realtor Owned,Realtor Related
Construction
Type & style
- Home type: SingleFamily
- Property subtype: Single Family Residence
Materials
- Brick
- Foundation: Slab
Condition
- New Construction
- New construction: Yes
- Year built: 2025
Utilities & green energy
- Sewer: Public Sewer
- Water: Public
- Utilities for property: Cable Available, Electricity Connected, Internet - Fiber, Phone Available, Water Connected
Community & HOA
HOA
- Has HOA: No
Location
- Region: Tuscumbia
Financial & listing details
- Price per square foot: $195/sqft
- Price range: $273K - $273K
- Date on market: 5/1/2026
- Electric utility on property: Yes
Price history
| Date | Event | Price |
|---|---|---|
| 7/31/2026 | Sold | $272,990$195/sqft |
Source: Strategic MLS Alliance #528611 Report a problem | ||
| 7/6/2026 | Pending sale | $272,990$195/sqft |
Source: Strategic MLS Alliance #528611 Report a problem | ||
| 5/1/2026 | Listed for sale | $272,990-2.5%$195/sqft |
Source: Strategic MLS Alliance #528611 Report a problem | ||
| 4/22/2026 | Listing removed | $279,990$200/sqft |
Source: Strategic MLS Alliance #527589 Report a problem | ||
| 3/13/2026 | Listed for sale | $279,990$200/sqft |
Source: Strategic MLS Alliance #527589 Report a problem | ||
| 3/10/2026 | Listing removed | $279,990$200/sqft |
Source: Strategic MLS Alliance #525519 Report a problem | ||
| 1/19/2026 | Price change | $279,990-1.8%$200/sqft |
Source: Strategic MLS Alliance #525519 Report a problem | ||
| 10/24/2025 | Listed for sale | $284,990$204/sqft |
Source: Strategic MLS Alliance #525519 Report a problem | ||
Public tax history
Tax history is unavailable.
Neighborhood: 35674
Nearby homes
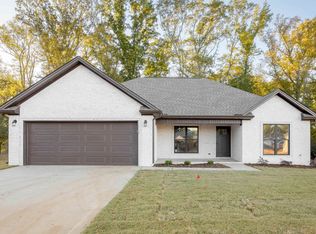
- $279,9003 bd2 ba1.4k sqft15 Sadie Ln, Tuscumbia, AL 35674Sold
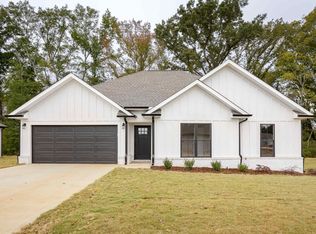
- $299,9903 bd2 ba1.5k sqft45 Sadie Ln, Tuscumbia, AL 35674Sold
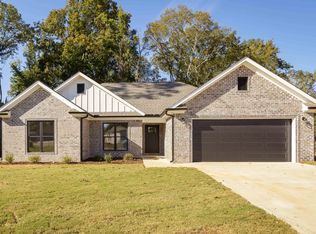
- $299,9003 bd2 ba1.5k sqft125 Sadie Ln, Tuscumbia, AL 35674Sold
- $261,4003 bd2 ba2.4k sqft822 Vista Cir, Tuscumbia, AL 35674Off Market

- $176,7003 bd2 ba1.4k sqft820 Vista Cir, Tuscumbia, AL 35674Off Market
- $134,400-- bd1 ba1.1k sqft933 Vista Cir, Tuscumbia, AL 35674Off Market
- $57,500-- bd1 ba1.1k sqft818 Vista Cir, Tuscumbia, AL 35674Sold
- $157,400-- bd1 ba1.1k sqft931 Vista Cir, Tuscumbia, AL 35674Off Market
Nearby schools
GreatSchools rating
- 9/10R E Thompson Intermediate SchoolGrades: 3-5Distance: 0.4 mi
- 6/10Deshler Middle SchoolGrades: 6-8Distance: 2 mi
- 7/10Deshler High SchoolGrades: 9-12Distance: 1.8 mi
Schools provided by the listing agent
- Elementary: City
- Middle: City
- High: City
Source: Strategic MLS Alliance. This data may not be complete. We recommend contacting the local school district to confirm school assignments for this home.


Get pre-qualified for a loan
At Zillow Home Loans, we can pre-qualify you in as little as 5 minutes with no impact to your credit score.An equal housing lender. NMLS #10287.
- Alabama
- Colbert County
- Tuscumbia
- 35674
- 85 Sadie Ln
