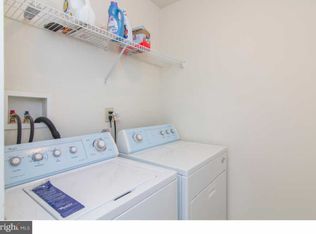
NEW Roof being installed July 2023 included in the price! 85 Saint Andrews Blvd will turn every day into a day at the golf course. Golf Ridge is popular for good reason. Take a walk around and get a feel for this idyllic community. With grass finely manicured, homes finely kept and golf swings finely tuned, Golf Ridge will envelope you in a tight knit active community that you did not know existed, that you did not know you could have. Featuring exceptional views and access to the Landis Creek Golf Course this home is one of only a few so well positioned. Relax in the morning or in the afternoon on your composite deck or eat in kitchen and take in views that most people are only treated wtih while on vacation. Take advantage of the care that the former owners put into this well-maintained home that is immediately ready to move in. With a true open floor plan, gorgeous hardwood floors mixed with carpet, the home combines elegance with comfort. Formal living room; dining room, bright eat in kitchen with multiple entrances to the centerpiece deck. The main floor also has the laundry, two full bathrooms and and 1 car garage. On the second floor you'll find the oversized loft/bedroom with walk in closet, also with its own full bath. All appliances & window treatments included; much of the furniture is negotiable. Do not rush through your visit to this property, sit on the deck, spend a few minutes and you will want to spend the rest of your life on the green.
Sold for $415,000
$415,000
85 Saint Andrews Blvd, Royersford, PA 19468
3beds
1,895sqft
Single Family Residence
Built in 1998
7,562 Square Feet Lot
$497,500 Zestimate®
$219/sqft
$3,033 Estimated rent
Home value
$497,500
$473,000 - $522,000
$3,033/mo
Zestimate® history
Owner options
List your home for rent
$3,033/mo
Rent Zestimate®
Find your next renter with Zillow Rental Manager. Plus, with online applications, you can quickly screen prospective tenants – for free.
$3,033/mo
Rent Zestimate®
Refinance and save
$2,825/mo
Est. payment
Refinancing to a lower rate could help reduce your monthly payments and save thousands over the life of the loan.
$2,825/mo
Est. payment
Explore your selling options
Work with a Zillow partner agent
Leverage their expertise and Zillow's premium Showcase listings to get your home seen by more buyers.
Get startedList with your own agent
Get your home in front of millions of buyers by listing it on Zillow.
Learn how to do itSell it yourself
Take full control of how buyers see your home on Zillow by listing For Sale by Owner (FSBO).
List your homeWhat's special
Dining roomExceptional viewsGorgeous hardwood floorsWindow treatmentsNew roofWalk in closetTrue open floor plan
Zillow last checked:
Listing updated:
Listed by:
Rowan Keenan 610-539-6641,
Joseph M Vargo Realty Ltd
Bought with:
Ms. Susannah White, RS324625
Long & Foster Real Estate, Inc.
Source: Bright MLS,MLS#: PAMC2073300
Facts & features
Interior
Bedrooms & bathrooms
- Bedrooms: 3
- Bathrooms: 3
- Full bathrooms: 3
- Main level bathrooms: 2
- Main level bedrooms: 2
Heating
- Forced Air, Natural Gas
Cooling
- Central Air, Electric
Appliances
- Included: Gas Water Heater
Features
- Has basement: No
- Has fireplace: No
Interior area
- Total structure area: 1,895
- Total interior livable area: 1,895 sqft
- Finished area above ground: 1,895
Property
Parking
- Total spaces: 2
- Parking features: Asphalt, Off Street
- Has uncovered spaces: Yes
Accessibility
- Accessibility features: None
Features
- Levels: One and One Half
- Stories: 1.5
- Pool features: None
Lot
- Size: 7,562 Square Feet
Details
- Additional structures: Above Grade
- Parcel number: 370004439591
- Zoning: R4
- Special conditions: Standard
Construction
Type & style
- Home type: SingleFamily
- Architectural style: Colonial
- Property subtype: Single Family Residence
Materials
- Vinyl Siding
- Foundation: Slab
Condition
- New construction: No
- Year built: 1998
Utilities & green energy
- Sewer: Public Sewer
- Water: Public
Community & HOA
Community
- Subdivision: Golf Ridge
HOA
- Has HOA: Yes
- HOA fee: $115 monthly
Location
- Region: Royersford
- Municipality: LIMERICK TWP
Financial & listing details
- Price per square foot: $219/sqft
- Tax assessed value: $145,000
- Annual tax amount: $5,352
- Date on market: 5/25/2023
- Listing agreement: Exclusive Agency
- Ownership: Fee Simple
Price history
| Date | Event | Price |
|---|---|---|
| 8/21/2023 | Sold | $415,000-4.6%$219/sqft |
Source:  Bright MLS #PAMC2073300 Report a problem Bright MLS #PAMC2073300 Report a problem | ||
| 7/8/2023 | Pending sale | $435,000$230/sqft |
Source: Bright MLS #PAMC2073300 Report a problem | ||
| 6/17/2023 | Price change | $435,000-3.1%$230/sqft |
Source: Bright MLS #PAMC2073300 Report a problem | ||
| 6/9/2023 | Pending sale | $449,000$237/sqft |
Source: Bright MLS #PAMC2073300 Report a problem | ||
| 5/25/2023 | Listed for sale | $449,000+172.8%$237/sqft |
Source: Bright MLS #PAMC2073300 Report a problem | ||
| 5/5/1999 | Sold | $164,600$87/sqft |
Source: Public Record Report a problem | ||
Public tax history
| Year | Property taxes | Tax assessment |
|---|---|---|
| 2025 | $5,970 +8% | $145,000 |
| 2024 | $5,527 | $145,000 |
| 2023 | $5,527 +6.9% | $145,000 |
| 2022 | $5,168 +2.4% | $145,000 |
| 2021 | $5,047 +2.6% | $145,000 |
| 2020 | $4,919 +1.8% | $145,000 |
| 2019 | $4,830 +1.9% | $145,000 |
| 2018 | $4,740 +1.2% | $145,000 |
| 2017 | $4,683 +2.4% | $145,000 |
| 2016 | $4,572 +2% | $145,000 |
| 2015 | $4,481 +2% | $145,000 |
| 2014 | $4,394 +2.9% | $145,000 |
| 2013 | $4,269 +2.7% | $145,000 |
| 2012 | $4,155 +4.4% | $145,000 |
| 2011 | $3,979 +1.7% | $145,000 |
| 2010 | $3,912 +3.4% | $145,000 |
| 2009 | $3,785 +4.2% | $145,000 |
| 2008 | $3,632 +3% | -- |
| 2007 | $3,527 +3.2% | -- |
| 2006 | $3,417 +3.3% | -- |
| 2005 | $3,308 +4% | -- |
| 2004 | $3,182 +4.9% | -- |
| 2003 | $3,034 +4.8% | -- |
| 2002 | $2,894 +7.7% | -- |
| 2000 | $2,686 +6.7% | -- |
| 1999 | $2,518 | -- |
Find assessor info on the county website
Neighborhood: 19468
Nearby homes
- $521,3003 bd3 ba1.8k sqft81 Saint Andrews Blvd, Royersford, PA 19468Off Market
- $492,5003 bd2 ba1.5k sqft89 Saint Andrews Blvd, Limerick, PA 19468Off Market
- $438,2002 bd2 ba1.3k sqft77 Saint Andrews Blvd, Limerick, PA 19468Off Market
- $470,8002 bd2 ba1.5k sqft73 Saint Andrews Blvd, Royersford, PA 19468Off Market

- $442,7003 bd2 ba1.6k sqft1 Longcross Rd, Limerick, PA 19468Off Market
- $528,7003 bd3 ba1.6k sqft94 Saint Andrews Blvd, Limerick, PA 19468Off Market
- $453,3002 bd3 ba1.6k sqft90 Saint Andrews Blvd, Limerick, PA 19468Off Market
- $502,3003 bd2 ba1.8k sqft4 Longcross Rd, Royersford, PA 19468Off Market
Nearby schools
GreatSchools rating
- 10/10Limerick El SchoolGrades: K-4Distance: 0.4 mi
- 7/10Spring-Ford Ms 8th Grade CenterGrades: 8Distance: 3.1 mi
- 9/10Spring-Ford Senior High School 10-12 Grade CenterGrades: 9-12Distance: 3 mi
Schools provided by the listing agent
- Elementary: Evans
- High: Spring-ford Senior
- District: Spring-ford Area
Source: Bright MLS. This data may not be complete. We recommend contacting the local school district to confirm school assignments for this home.
Get a cash offer in 3 minutes
Find out how much your home could sell for in as little as 3 minutes with a no-obligation cash offer.
Estimated market value
$497,500
Get a cash offer in 3 minutes
Find out how much your home could sell for in as little as 3 minutes with a no-obligation cash offer.
Estimated market value
$497,500
- Pennsylvania
- Montgomery County
- Royersford
- 19468
- 85 Saint Andrews Blvd
Nearby cities
Nearby zip codes
Other Royersford Topics
