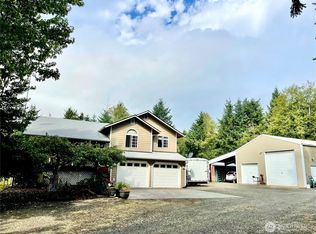
Sitting on 2+ acres is this sunny and inviting one-level home with gorgeous mountain views from this top-of-the-hill property, just 15 minutes from downtown Port Townsend. The inviting 2-bedroom, 1-bath home features vaulted ceilings, a generous kitchen, and a bright sunroom designed to capture the natural light and beautiful surroundings. Solar panels add energy efficiency, while radiant floor heating, a propane stove, and heat pump provide comfortable year-round living with efficient heating and cooling. For those seeking exceptional workspace and storage, the impressive shop delivers in a big way, with dedicated indoor RV parking and two additional bays, plus a large exterior covered RV carport. House is wired for generator. Whether you’re an RV enthusiast, craftsman, hobbyist, or simply need room for all your toys and projects, this property offers uncommon flexibility. Peaceful, sunny, and conveniently located, this is a wonderful opportunity to enjoy the best of country living without sacrificing proximity to town.
Active
Listed by: Coldwell Banker Best Homes • Nicole Blasucci
$750,000
85 St. James Place, Port Townsend, WA 98368
2beds
1,627sqft
Single Family Residence
Built in 2004
2.09 Acres Lot
$724,400 Zestimate®
$461/sqft
$-- HOA
What's special
Generous kitchenGorgeous mountain viewsPropane stoveRadiant floor heatingVaulted ceilingsTop-of-the-hill property
- --
- on Zillow
- 1,377
- views
- 92
- saves
Likely to sell faster than
Zillow last checked:
Listing updated:
Listed by:
Nicole Blasucci,
Coldwell Banker Best Homes
Source: NWMLS as distributed by MLS GRID,MLS#: 2579617
Facts & features
Interior
Bedrooms & bathrooms
- Bedrooms: 2
- Bathrooms: 1
- 3/4 bathrooms: 1
- Main level bathrooms: 1
- Main level bedrooms: 2
Primary bedroom
- Level: Main
Bedroom
- Level: Main
Bathroom three quarter
- Level: Main
Den office
- Level: Main
Dining room
- Level: Main
Entry hall
- Level: Main
Kitchen without eating space
- Level: Main
Living room
- Level: Main
Utility room
- Level: Main
Heating
- Ductless, Heat Pump, Radiant, Stove/Free Standing, Electric, Solar (Unspecified)
Cooling
- Ductless, Heat Pump
Appliances
- Included: Dishwasher, Disposal, Dryer, Microwave, Refrigerator, Stove(s)/Range(s), Tankless Water Heater, Washer, Dishwasher(s), Dryer(s), Garbage Disposal, Microwave(s), Refrigerator(s), Washer(s), Water Heater: Propane On Demand, Water Heater Location: Utility Room
Features
- Ceiling Fan(s), Dining Room
- Flooring: Laminate, Carpet
- Windows: Dbl Pane/Storm Window, Skylight(s)
- Basement: None
- Has fireplace: No
Interior area
- Total structure area: 1,627
- Total interior livable area: 1,627 sqft
Video & virtual tour
Property
Parking
- Total spaces: 3
- Parking features: Detached Carport, Driveway, Detached Garage, RV Parking
- Has garage: Yes
- Has carport: Yes
- Covered spaces: 3
Features
- Levels: One
- Stories: 1
- Entry location: Main
- Patio & porch: Ceiling Fan(s), Dbl Pane/Storm Window, Dining Room, Skylight(s), Vaulted Ceiling(s), Water Heater
- Has view: Yes
- View description: Mountain(s), Territorial
Lot
- Size: 2.09 Acres
- Features: Dead End Street, Paved, Propane, RV Parking, Shop
- Topography: Level,Sloped
- Residential vegetation: Garden Space
Details
- Parcel number: 933100003
- Zoning description: Jurisdiction: County
- Special conditions: Standard
Construction
Type & style
- Home type: SingleFamily
- Architectural style: Contemporary,1 Story
- Property subtype: Single Family Residence
Materials
- Cement Planked, Cement Plank
- Foundation: Poured Concrete
- Roof: Composition
Condition
- Good
- Year built: 2004
- Major remodel year: 2004
Utilities & green energy
- Electric: Company: PUD
- Sewer: Septic Tank, Company: Septic
- Water: Public, Company: PUD
- Utilities for property: Astound
Green energy
- Energy generation: Solar
Community & HOA
Community
- Subdivision: Prospect Ave.
Location
- Region: Port Townsend
Financial & listing details
- Price per square foot: $461/sqft
- Tax assessed value: $586,664
- Annual tax amount: $4,849
- Date on market: 9/15/2026
- Listing terms: Conventional,FHA,VA Loan
- Inclusions: Dishwasher(s), Dryer(s), Garbage Disposal, Microwave(s), Refrigerator(s), Stove(s)/Range(s), Washer(s)
Estimated market value
$724,400
$688,000 - $761,000
$2,206/mo
Price history
| Date | Event | Price |
|---|---|---|
| 9/15/2026 | Listed for sale | $750,000+137.3%$461/sqft |
Source:  NWMLS as distributed by MLS GRID #2579617 Report a problem NWMLS as distributed by MLS GRID #2579617 Report a problem | ||
| 1/4/2005 | Sold | $316,000$194/sqft |
Source: NWMLS as distributed by MLS GRID #24144071 Report a problem | ||
Public tax history
| Year | Property taxes | Tax assessment |
|---|---|---|
| 2024 | $4,753 +2.3% | $586,664 +0.9% |
| 2023 | $4,644 +14.6% | $581,664 +9.3% |
| 2022 | $4,053 +0.7% | $532,090 +18.9% |
| 2021 | $4,025 +2% | $447,417 +20.6% |
| 2019 | $3,947 +7.9% | $371,052 +3.4% |
| 2018 | $3,659 +4.1% | $358,872 +3.5% |
| 2017 | $3,514 -9.1% | $346,691 +9.7% |
| 2016 | $3,864 | $316,134 |
| 2015 | -- | $316,134 +6.7% |
| 2014 | $3,324 | $296,311 +0% |
| 2013 | $3,324 +17.2% | $296,310 |
| 2010 | $2,837 | -- |
Find assessor info on the county website
Monthly payment
Est. payment
Payment breakdown
Explore the cost of this home by adjusting the details. Changes won't be saved.Climate risks
Neighborhood: 98368
Nearby schools
Schools provided by the listing agent
- Elementary: Salish Coast Elementary
- Middle: Blue Heron Mid
- High: Port Townsend High
Source: NWMLS as distributed by MLS GRID. This data may not be complete. We recommend contacting the local school district to confirm school assignments for this home.

Similar homes
- $735,0003 bd3 ba1.8k sqftKala Point #8, Port Townsend, WA 98368Active
 MLS ID #2510777, Ellen Niemitalo. NWMLS as distributed by MLS GRID
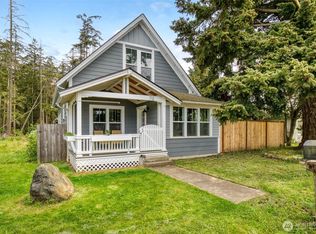
 - $725,0003 bd3 ba1.5k sqftEisenbeis Addition, Port Townsend, WA 98368Active
 MLS ID #2516141, Holley Carlson. NWMLS as distributed by MLS GRID
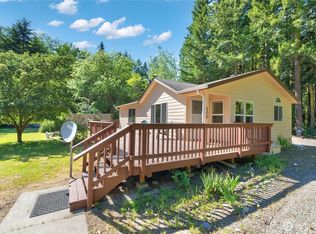
 - $799,0005 bd4 ba1.6k sqft300 S 2nd Street, Port Townsend, WA 98368Active
 MLS ID #2540096, Kelly McNees. NWMLS as distributed by MLS GRID
 - $640,0003 bd2 ba1.6k sqft22 Pebble Lane, Port Townsend, WA 98368Active
 MLS ID #2544478, Aaron Glaspell. NWMLS as distributed by MLS GRID
