Welcome home to this beautifully maintained 4 bedroom, 3.5 bath residence offering space, comfort, and versatility across three finished levels. Step inside to an inviting open living room, perfect for both everyday living and entertaining guests. The heart of the home is the well appointed kitchen, featuring a large breakfast bar island, upgraded appliances, and ample counter and cabinet space—ideal for cooking, gathering, and casual dining. Just off the kitchen, a cozy family room creates a warm and comfortable space to relax, watch a movie, or enjoy quiet evenings at home. The thoughtful layout allows for easy flow while still offering defined living areas. Upstairs, you’ll find four spacious bedrooms, including a generously sized primary suite designed as a true retreat. The primary bedroom offers plenty of room for large furniture and is complemented by a large private full bath, providing comfort and convenience. The additional bedrooms are bright, well-sized, and versatile for family, guests, or home office needs. The fully finished basement expands your living space even further with a large recreation room, perfect for entertaining, game nights, or a home theater setup. A bonus room offers flexible use as an office, gym, or hobby space, while a dedicated storage area keeps everything organized. Step outside to enjoy the flat, fully fenced backyard, complete with a large deck for outdoor dining and entertaining, plus a shed for additional storage. This outdoor space is ideal for relaxing, play, or hosting gatherings. This home truly offers the space and layout today’s buyers are looking for—inside and out.
Sold for $605,000
$605,000
85 Saint Roberts Dr, Stafford, VA 22556
4beds
2,348sqft
Single Family Residence
Built in 1992
8,515 Square Feet Lot
$602,700 Zestimate®
$258/sqft
$3,038 Estimated rent
Home value
$602,700
$561,000 - $651,000
$3,038/mo
Zestimate® history
Owner options
List your home for rent
$3,038/mo
Rent Zestimate®
Find your next renter with Zillow Rental Manager. Plus, with online applications, you can quickly screen prospective tenants – for free.
$3,038/mo
Rent Zestimate®
Refinance and save
$4,089/mo
Est. payment
Refinancing to a lower rate could help reduce your monthly payments and save thousands over the life of the loan.
$4,089/mo
Est. payment
Explore your selling options
Work with a Zillow partner agent
Leverage their expertise and Zillow's premium Showcase listings to get your home seen by more buyers.
Get startedList with your own agent
Get your home in front of millions of buyers by listing it on Zillow.
Learn how to do itSell it yourself
Take full control of how buyers see your home on Zillow by listing For Sale by Owner (FSBO).
List your homeWhat's special
Cozy family roomFully finished basementShed for additional storageFlat fully fenced backyardFour spacious bedroomsLarge breakfast bar islandUpgraded appliances
Zillow last checked:
Listing updated:
Listed by:
Mark Worrilow 703-244-8702,
Fathom Realty
Bought with:
Reshawna Leaven, 626718
KW United
Source: Bright MLS,MLS#: VAST2046442
Facts & features
Interior
Bedrooms & bathrooms
- Bedrooms: 4
- Bathrooms: 4
- Full bathrooms: 3
- 1/2 bathrooms: 1
- Main level bathrooms: 1
Rooms
- Room types: Living Room, Dining Room, Primary Bedroom, Bedroom 2, Bedroom 3, Bedroom 4, Kitchen, Family Room, Recreation Room, Storage Room, Bathroom 2, Bathroom 3, Bonus Room, Primary Bathroom, Half Bath
Primary bedroom
- Features: Flooring - Engineered Wood, Ceiling Fan(s), Walk-In Closet(s)
- Level: Upper
Bedroom 2
- Features: Flooring - Engineered Wood, Ceiling Fan(s)
- Level: Upper
Bedroom 3
- Features: Ceiling Fan(s), Flooring - Engineered Wood
- Level: Upper
Bedroom 4
- Features: Ceiling Fan(s), Flooring - Engineered Wood
- Level: Upper
Primary bathroom
- Features: Soaking Tub, Bathroom - Walk-In Shower, Double Sink
- Level: Upper
Bathroom 2
- Features: Flooring - Ceramic Tile
- Level: Upper
Bathroom 3
- Features: Bathroom - Walk-In Shower, Double Sink, Flooring - Ceramic Tile
- Level: Lower
Bonus room
- Features: Flooring - Carpet, Recessed Lighting
- Level: Lower
Dining room
- Features: Flooring - Engineered Wood, Crown Molding, Chair Rail
- Level: Main
Family room
- Features: Built-in Features, Ceiling Fan(s), Crown Molding, Fireplace - Wood Burning, Recessed Lighting
- Level: Main
Half bath
- Level: Main
Kitchen
- Features: Breakfast Bar, Breakfast Nook, Granite Counters, Flooring - Engineered Wood, Eat-in Kitchen, Kitchen - Electric Cooking, Lighting - Pendants, Recessed Lighting
- Level: Main
Living room
- Features: Flooring - Engineered Wood, Crown Molding
- Level: Main
Recreation room
- Features: Recessed Lighting
- Level: Lower
Storage room
- Features: Flooring - Concrete
- Level: Lower
Heating
- Heat Pump, Electric
Cooling
- Ceiling Fan(s), Central Air, Electric
Appliances
- Included: Dishwasher, Disposal, Dryer, Exhaust Fan, Ice Maker, Oven/Range - Electric, Refrigerator, Stainless Steel Appliance(s), Washer, Electric Water Heater
Features
- Basement: Connecting Stairway,Finished,Concrete
- Has fireplace: No
Interior area
- Total structure area: 2,817
- Total interior livable area: 2,348 sqft
- Finished area above ground: 2,348
- Finished area below ground: 0
Property
Parking
- Total spaces: 2
- Parking features: Garage Faces Front, Inside Entrance, Attached, On Street, Driveway
- Attached garage spaces: 2
- Has uncovered spaces: Yes
Accessibility
- Accessibility features: None
Features
- Levels: Three
- Stories: 3
- Pool features: None
Lot
- Size: 8,515 Square Feet
Details
- Additional structures: Above Grade, Below Grade
- Parcel number: 19K1 1C 130
- Zoning: R1
- Special conditions: Standard
Construction
Type & style
- Home type: SingleFamily
- Architectural style: Colonial
- Property subtype: Single Family Residence
Materials
- Vinyl Siding
- Foundation: Concrete Perimeter
Condition
- New construction: No
- Year built: 1992
Utilities & green energy
- Sewer: No Sewer System
- Water: None
Community & HOA
Community
- Subdivision: St Georges Estates
HOA
- Has HOA: Yes
- HOA fee: $456 annually
- HOA name: ST GEORGES ESTATES
Location
- Region: Stafford
Financial & listing details
- Price per square foot: $258/sqft
- Tax assessed value: $515,400
- Annual tax amount: $4,828
- Date on market: 2/28/2026
- Listing agreement: Exclusive Right To Sell
- Ownership: Fee Simple
Price history
| Date | Event | Price |
|---|---|---|
| 3/31/2026 | Sold | $605,000+1%$258/sqft |
Source:  Bright MLS #VAST2046442 Report a problem Bright MLS #VAST2046442 Report a problem | ||
| 3/27/2026 | Pending sale | $598,800$255/sqft |
Source: Bright MLS #VAST2046442 Report a problem | ||
| 3/14/2026 | Contingent | $598,800$255/sqft |
Source: Bright MLS #VAST2046442 Report a problem | ||
| 2/28/2026 | Listed for sale | $598,800+6.9%$255/sqft |
Source: Bright MLS #VAST2046442 Report a problem | ||
| 7/31/2023 | Sold | $560,000-1.8%$239/sqft |
Source: Bright MLS #VAST2019050 Report a problem | ||
| 6/29/2023 | Pending sale | $570,000$243/sqft |
Source: Bright MLS #VAST2019050 Report a problem | ||
| 6/22/2023 | Listed for sale | $570,000+1.8%$243/sqft |
Source: Bright MLS #VAST2019050 Report a problem | ||
| 5/7/2023 | Listing removed | $560,000$239/sqft |
Source: Bright MLS #VAST2019050 Report a problem | ||
| 5/1/2023 | Pending sale | $560,000$239/sqft |
Source: Bright MLS #VAST2019050 Report a problem | ||
| 4/28/2023 | Listed for sale | $560,000+62.3%$239/sqft |
Source: Bright MLS #VAST2019050 Report a problem | ||
| 5/7/2008 | Sold | $345,000+15%$147/sqft |
Source: Public Record Report a problem | ||
| 7/31/2007 | Sold | $300,000+27.7%$128/sqft |
Source: Public Record Report a problem | ||
| 5/22/2002 | Sold | $234,900$100/sqft |
Source: Public Record Report a problem | ||
Public tax history
| Year | Property taxes | Tax assessment |
|---|---|---|
| 2025 | $4,760 +3.4% | $515,400 |
| 2024 | $4,606 +32.8% | $515,400 +33.4% |
| 2023 | $3,467 +5.6% | $386,300 |
| 2022 | $3,284 +10.6% | $386,300 +26.2% |
| 2021 | $2,970 | $306,200 |
| 2020 | $2,970 +2% | $306,200 +6.2% |
| 2019 | $2,912 +2% | $288,300 |
| 2018 | $2,854 | $288,300 |
| 2017 | $2,854 | $288,300 |
| 2016 | $2,854 | $288,300 +10.9% |
| 2015 | -- | $260,000 |
| 2014 | -- | $260,000 +1.7% |
| 2013 | -- | $255,700 |
| 2012 | -- | $255,700 -3.9% |
| 2011 | -- | $266,000 |
| 2010 | -- | $266,000 -26.3% |
| 2009 | -- | $361,000 |
| 2008 | -- | $361,000 -15.9% |
| 2006 | -- | $429,300 |
| 2005 | -- | $429,300 +68% |
| 2004 | -- | $255,500 +35.3% |
| 2003 | -- | $188,900 |
| 2002 | -- | $188,900 +11.5% |
| 2001 | -- | $169,400 |
| 2000 | -- | $169,400 |
Find assessor info on the county website
Neighborhood: 22556
Nearby homes
- $548,1004 bd2 ba2.1k sqft87 Saint Roberts Dr, Stafford, VA 22556Off Market
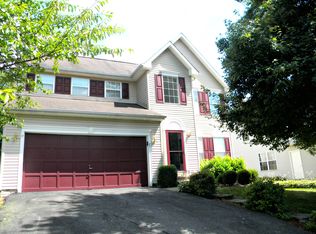
- $521,6004 bd2 ba2.2k sqft83 Saint Roberts Dr, Stafford, VA 22556Off Market
- $621,6005 bd2 ba2.8k sqft89 Saint Roberts Dr, Stafford, VA 22556Off Market
- $504,8004 bd2 ba1.8k sqft6 Bryant Blvd, Stafford, VA 22556Off Market
- $465,5003 bd3 ba1.1k sqft82 Saint Roberts Dr, Stafford, VA 22556Off Market
- $515,4004 bd3 ba2.4k sqft4 Bryant Blvd, Stafford, VA 22556Off Market
- $504,6004 bd3 ba1.9k sqft84 Saint Roberts Dr, Stafford, VA 22556Off Market
- $567,2004 bd3 ba2.7k sqft91 Saint Roberts Dr, Stafford, VA 22556Off Market
Nearby schools
GreatSchools rating
- 7/10Rockhill Elementary SchoolGrades: K-5Distance: 0.5 mi
- 6/10Andrew G. Wright Middle SchoolGrades: 6-8Distance: 0.3 mi
- 8/10Mountain View High SchoolGrades: 9-12Distance: 1.1 mi
Schools provided by the listing agent
- Elementary: Rockhill
- Middle: A.g. Wright
- High: Mountain View
- District: Stafford County Public Schools
Source: Bright MLS. This data may not be complete. We recommend contacting the local school district to confirm school assignments for this home.
Get a cash offer in 3 minutes
Find out how much your home could sell for in as little as 3 minutes with a no-obligation cash offer.
Estimated market value
$602,700
Get a cash offer in 3 minutes
Find out how much your home could sell for in as little as 3 minutes with a no-obligation cash offer.
Estimated market value
$602,700
- Virginia
- Stafford County
- Stafford
- 22556
- 85 Saint Roberts Dr
Nearby cities
Nearby neighborhoods
Nearby zip codes
Other Stafford Topics
