A delightful, spacious, charming, warm and inviting home located on a beautiful desirable street in the Upper Highlands. Many updates include a granite stainless kitchen, first floor laundry, windows, 200 amp wiring and plumbing. The boiler is 9 years young. On the first floor you will enjoy relaxing on your front farmers porch. Fireplaced living room complete with hardwood floors. Plenty of space in the dining room for family gatherings. Off the dining room you will love the year-round sunroom! Second floor offers a King size primary bedroom with a tray ceiling, hardwood floors and wow, three closets ! Storage space galore, there is a walk-up attic, The basement offers a rec room and a half bath. Stunning large yard with a patio for grilling and outdoor fun . Check out the floor plan on the clip in MLS . Truly a home not to be missed!
Sold for $650,000
$650,000
85 Sanders Ave, Lowell, MA 01851
3beds
2,460sqft
Single Family Residence
Built in 1920
0.38 Acres Lot
$712,700 Zestimate®
$264/sqft
$3,111 Estimated rent
Home value
$712,700
$677,000 - $755,000
$3,111/mo
Zestimate® history
Owner options
List your home for rent
$3,111/mo
Rent Zestimate®
Find your next renter with Zillow Rental Manager. Plus, with online applications, you can quickly screen prospective tenants – for free.
$3,111/mo
Rent Zestimate®
Refinance and save
$4,227/mo
Est. payment
Refinancing to a lower rate could help reduce your monthly payments and save thousands over the life of the loan.
$4,227/mo
Est. payment
Explore your selling options
Work with a Zillow partner agent
Leverage their expertise and Zillow's premium Showcase listings to get your home seen by more buyers.
Get startedList with your own agent
Get your home in front of millions of buyers by listing it on Zillow.
Learn how to do itSell it yourself
Take full control of how buyers see your home on Zillow by listing For Sale by Owner (FSBO).
List your homeWhat's special
Zillow last checked:
Listing updated:
Listed by:
The Rogers / Melo Team 978-337-5227,
LAER Realty Partners 978-251-8221
Bought with:
Ralph Wiechmann
Barrett Sotheby's International Realty
Source: MLS PIN,MLS#: 73265668
Facts & features
Interior
Bedrooms & bathrooms
- Bedrooms: 3
- Bathrooms: 3
- Full bathrooms: 1
- 1/2 bathrooms: 2
Primary bedroom
- Features: Ceiling Fan(s), Closet, Flooring - Hardwood, Closet - Double
- Level: Second
- Area: 285
- Dimensions: 19 x 15
Bedroom 2
- Features: Closet, Flooring - Hardwood, Closet - Double
- Level: Second
- Area: 144
- Dimensions: 12 x 12
Bedroom 3
- Features: Closet, Flooring - Hardwood
- Level: Second
- Area: 135
- Dimensions: 15 x 9
Primary bathroom
- Features: No
Bathroom 1
- Features: Bathroom - Half, Flooring - Stone/Ceramic Tile, Countertops - Stone/Granite/Solid, Dryer Hookup - Electric, Washer Hookup
- Level: First
Bathroom 2
- Features: Bathroom - Half, Bathroom - Tiled With Tub & Shower, Closet - Linen, Flooring - Stone/Ceramic Tile, Countertops - Stone/Granite/Solid
- Level: Second
Bathroom 3
- Features: Bathroom - Half
- Level: Basement
Dining room
- Features: Closet/Cabinets - Custom Built, Flooring - Hardwood, French Doors
- Level: Main,First
- Area: 144
- Dimensions: 12 x 12
Kitchen
- Features: Flooring - Stone/Ceramic Tile, Countertops - Stone/Granite/Solid, Recessed Lighting, Peninsula
- Level: First
- Area: 143
- Dimensions: 13 x 11
Living room
- Features: Flooring - Hardwood, French Doors
- Level: Main,First
- Area: 364
- Dimensions: 26 x 14
Office
- Features: Flooring - Hardwood
- Level: Second
- Area: 132
- Dimensions: 12 x 11
Heating
- Steam, Natural Gas
Cooling
- Window Unit(s)
Appliances
- Included: Gas Water Heater, Water Heater, Range, Dishwasher, Microwave, Refrigerator, Washer, Dryer
- Laundry: Electric Dryer Hookup, Washer Hookup
Features
- Closet, Sun Room, Office, Bonus Room, Walk-up Attic
- Flooring: Tile, Vinyl, Carpet, Hardwood, Flooring - Wall to Wall Carpet, Flooring - Hardwood, Flooring - Vinyl
- Doors: French Doors
- Windows: Insulated Windows
- Basement: Full,Partially Finished,Bulkhead
- Number of fireplaces: 1
- Fireplace features: Living Room
Interior area
- Total structure area: 2,460
- Total interior livable area: 2,460 sqft
Property
Parking
- Total spaces: 4
- Parking features: Detached, Off Street
- Garage spaces: 1
- Uncovered spaces: 3
Accessibility
- Accessibility features: No
Features
- Patio & porch: Porch, Patio
- Exterior features: Porch, Patio
Lot
- Size: 0.38 Acres
- Features: Corner Lot, Level
Details
- Parcel number: M:89 B:5200 L:85,3178713
- Zoning: SSF
Construction
Type & style
- Home type: SingleFamily
- Architectural style: Colonial,Tudor
- Property subtype: Single Family Residence
Materials
- Frame
- Foundation: Stone
- Roof: Slate
Condition
- Year built: 1920
Utilities & green energy
- Electric: Circuit Breakers, 200+ Amp Service
- Sewer: Public Sewer
- Water: Public
- Utilities for property: for Gas Range, for Gas Oven, for Electric Dryer, Washer Hookup
Community & HOA
Community
- Features: Public Transportation, Shopping, Park, Golf, Medical Facility, Bike Path, Highway Access, Public School, T-Station, University
HOA
- Has HOA: No
Location
- Region: Lowell
Financial & listing details
- Price per square foot: $264/sqft
- Tax assessed value: $594,600
- Annual tax amount: $7,082
- Date on market: 1/11/2026
- Road surface type: Paved
Price history
| Date | Event | Price |
|---|---|---|
| 8/29/2024 | Sold | $650,000+4%$264/sqft |
Source: MLS PIN #73265668 Report a problem | ||
| 7/24/2024 | Contingent | $624,900$254/sqft |
Source: MLS PIN #73265668 Report a problem | ||
| 7/17/2024 | Listed for sale | $624,900+79.8%$254/sqft |
Source: MLS PIN #73265668 Report a problem | ||
| 1/9/2014 | Sold | $347,500+5.3%$141/sqft |
Source: Public Record Report a problem | ||
| 5/23/2011 | Sold | $329,900+112.8%$134/sqft |
Source: Public Record Report a problem | ||
| 1/24/2011 | Sold | $155,000$63/sqft |
Source: Public Record Report a problem | ||
Public tax history
| Year | Property taxes | Tax assessment |
|---|---|---|
| 2025 | $7,478 +5.6% | $651,400 +9.6% |
| 2024 | $7,082 +6.1% | $594,600 +10.6% |
| 2023 | $6,676 +12.6% | $537,500 +22% |
| 2022 | $5,930 | $440,600 |
| 2021 | $5,930 +8% | $440,600 +7.2% |
| 2020 | $5,490 +1.7% | $410,900 +6.9% |
| 2019 | $5,398 +2.3% | $384,500 +4.8% |
| 2018 | $5,278 +4.7% | $366,800 +8.6% |
| 2017 | $5,040 +3.4% | $337,800 +5.1% |
| 2016 | $4,874 | $321,500 |
Find assessor info on the county website
Neighborhood: Highlands
Nearby homes
- $625,3003 bd1 ba2k sqft53 Sanders Ave, Lowell, MA 01851Off Market
- $645,0003 bd2 ba1.8k sqft64 Georgia Ave, Lowell, MA 01851Off Market
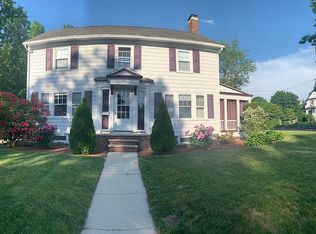
- $686,0004 bd1 ba2k sqft396 Pine St, Lowell, MA 01851Off Market
- $710,7005 bd2 ba2.8k sqft54 Georgia Ave, Lowell, MA 01851Off Market
- $651,5003 bd1 ba2.3k sqft375 Pine St, Lowell, MA 01851Off Market
- $780,7006 bd3 ba3.9k sqft408 Pine St, Lowell, MA 01851Off Market
- $616,5003 bd1 ba1.7k sqft412 Pine St, Lowell, MA 01851Off Market
- $636,4003 bd1 ba2.2k sqft50 Sanders Ave, Lowell, MA 01851Off Market
Nearby schools
GreatSchools rating
- 8/10James S Daley Middle SchoolGrades: 5-8Distance: 0.5 mi
- 4/10Lowell High SchoolGrades: 9-12Distance: 1.9 mi
- 6/10C.W. Morey Elementary SchoolGrades: PK-4Distance: 0.5 mi
Get a cash offer in 3 minutes
Find out how much your home could sell for in as little as 3 minutes with a no-obligation cash offer.
Estimated market value
$712,700
Get a cash offer in 3 minutes
Find out how much your home could sell for in as little as 3 minutes with a no-obligation cash offer.
Estimated market value
$712,700
- Massachusetts
- Middlesex County
- Lowell
- 01851
- Highlands
- 85 Sanders Ave
