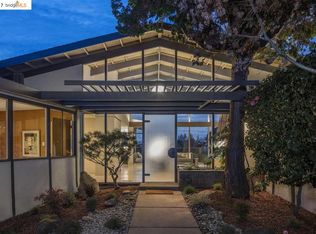
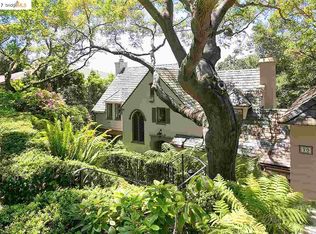
85 Sandringham Rd, Piedmont, CA 94611
Home value
$3,506,500
$3.12M - $3.93M
$7,987/mo
Owner options
$7,987/mo
Rent Zestimate®
Find your next renter with Zillow Rental Manager. Plus, with online applications, you can quickly screen prospective tenants – for free.
$7,987/mo
Rent Zestimate®
$22,175/mo
Est. payment
Refinancing to a lower rate could help reduce your monthly payments and save thousands over the life of the loan.
$22,175/mo
Est. payment
Explore your selling options
Work with a Zillow partner agent
Leverage their expertise and Zillow's premium Showcase listings to get your home seen by more buyers.
Get startedList with your own agent
Get your home in front of millions of buyers by listing it on Zillow.
Learn how to do itSell it yourself
Take full control of how buyers see your home on Zillow by listing For Sale by Owner (FSBO).
List your homeWhat's special
Zillow last checked:
Listing updated:
Teresa Baum DRE #01731096 510-219-3404,
Compass,
Matthew Heafey DRE #01723973,
Compass
Tom Hendershot, DRE #01736866
Redfin
Facts & features
Interior
Bedrooms & bathrooms
- Bedrooms: 4
- Bathrooms: 5
- Full bathrooms: 3
- 1/2 bathrooms: 2
Rooms
- Room types: Formal Dining Room, Office, Unfinished Room, Utility Room
Kitchen
- Features: 220 Volt Outlet, Breakfast Bar, Counter - Solid Surface, Dishwasher, Double Oven, Eat In Kitchen, Gas Range/Cooktop, Ice Maker Hookup, Oven Built-in, Pantry, Refrigerator, Self-Cleaning Oven, Skylight(s), Updated Kitchen
Heating
- Zoned, Natural Gas
Cooling
- None
Appliances
- Included: Dishwasher, Double Oven, Gas Range, Plumbed For Ice Maker, Oven, Refrigerator, Self Cleaning Oven, Dryer, Washer
- Laundry: 220 Volt Outlet, Dryer, In Basement, Washer
Features
- Au Pair, In-Law Floorplan, Storage, Breakfast Bar, Counter - Solid Surface, Pantry, Updated Kitchen
- Flooring: Tile, Carpet
- Windows: Skylight(s)
- Number of fireplaces: 1
- Fireplace features: Living Room, Recreation Room
Interior area
- Total structure area: 5,183
- Total interior livable area: 5,183 sqft
Property
Parking
- Total spaces: 2
- Parking features: Int Access From Garage, Garage Door Opener
- Attached garage spaces: 2
Accessibility
- Accessibility features: None
Features
- Levels: Two Story
- Stories: 2
- Exterior features: Front Yard, Terraced Down
- Pool features: None
- Has view: Yes
- View description: Downtown
Lot
- Size: 8,712 Square Feet
- Features: Front Yard
Details
- Parcel number: 51481833
- Special conditions: Standard
Construction
Type & style
- Home type: SingleFamily
- Architectural style: Contemporary
- Property subtype: Single Family Residence
Materials
- Brick, Stucco
- Roof: Shingle
Condition
- Existing
- New construction: No
- Year built: 1954
Utilities & green energy
- Electric: No Solar, 220 Volts in Kitchen
- Sewer: Public Sewer
- Water: Public
Community & HOA
HOA
- Has HOA: No
Location
- Region: Piedmont
Financial & listing details
- Price per square foot: $675/sqft
- Tax assessed value: $3,500,000
- Date on market: 10/26/2024
- Listing terms: Conventional
- Electric utility on property: Yes
Price history
| Date | Event | Price |
|---|---|---|
| 12/2/2024 | Sold | $3,500,000+0.1%$675/sqft |
Source: | ||
| 10/26/2024 | Listed for sale | $3,495,000+113.8%$674/sqft |
Source: | ||
| 1/9/2014 | Sold | $1,635,000-3.5%$315/sqft |
Source: | ||
| 11/27/2013 | Price change | $1,695,000-3.1%$327/sqft |
Source: The GRUBB Co., Inc. #40634928 Report a problem | ||
| 11/12/2013 | Price change | $1,749,000-5.4%$337/sqft |
Source: The GRUBB Co., Inc. #40634928 Report a problem | ||
| 10/12/2013 | Listed for sale | $1,849,000+37%$357/sqft |
Source: THE GRUBB COMPANY #40634928 Report a problem | ||
| 6/24/2011 | Sold | $1,350,000$260/sqft |
Source: Public Record Report a problem | ||
| 5/25/2011 | Pending sale | $1,350,000$260/sqft |
Source: Pacific Union International, Inc. #40525403 Report a problem | ||
| 5/21/2011 | Listed for sale | $1,350,000-24.4%$260/sqft |
Source: Pacific Union International, Inc. #40525403 Report a problem | ||
| 8/7/2010 | Listing removed | $1,785,000$344/sqft |
Source: Alain Pinel Realtors - Walnut Creek #40412227 Report a problem | ||
| 6/2/2009 | Listed for sale | $1,785,000$344/sqft |
Source: Alain Pinel Realtors #40412227 Report a problem | ||
Public tax history
| Year | Property taxes | Tax assessment |
|---|---|---|
| 2025 | -- | $3,500,000 +78.1% |
| 2024 | $29,350 +1.5% | $1,964,910 +2% |
| 2023 | $28,911 +2.9% | $1,926,388 +2% |
| 2022 | $28,108 +4.7% | $1,888,620 +2% |
| 2021 | $26,835 +0.2% | $1,851,604 +1% |
| 2020 | $26,769 +1.7% | $1,832,621 +2% |
| 2019 | $26,327 +3.3% | $1,796,701 +2% |
| 2018 | $25,482 | $1,761,483 +2% |
| 2017 | $25,482 +7.8% | $1,726,951 +2% |
| 2016 | $23,630 +14.1% | $1,693,091 +1.5% |
| 2015 | $20,716 | $1,667,667 +18.2% |
| 2014 | $20,716 | $1,410,911 +0.5% |
| 2013 | -- | $1,404,540 +2% |
| 2012 | -- | $1,377,000 +386.4% |
| 2011 | -- | $283,128 +0.8% |
| 2010 | -- | $281,013 -0.2% |
| 2009 | -- | $281,682 +2% |
| 2008 | -- | $276,161 +2% |
| 2007 | -- | $270,746 +2% |
| 2006 | -- | $265,437 +2% |
| 2005 | -- | $260,233 +2% |
| 2004 | -- | $255,129 +1.9% |
| 2003 | -- | $250,456 +2% |
| 2002 | -- | $245,545 +2% |
| 2001 | $4,474 | $240,730 |
Neighborhood: 94611
Nearby homes
- $4,130,0004 bd4 ba3.2k sqft95 Sandringham Rd, Piedmont, CA 94611Off Market

- $3,768,5004 bd5 ba3.9k sqft79 Sandringham Rd, Piedmont, CA 94611Off Market

- $2,000,8003 bd3 ba2k sqft150 Saint James Dr, Piedmont, CA 94611Off Market
- $3,454,5004 bd4 ba3.2k sqft5 Sandringham Pl, Piedmont, CA 94611Off Market
- $4,000,0005 bd5 ba4.1k sqft88 Sandringham Rd, Piedmont, CA 94611Sold
- $---- bd-- ba-- sqft74 Sandringham Rd, Oakland, CA 94611Off Market
- $2,907,9004 bd4 ba3k sqft99 Sandringham Rd, Piedmont, CA 94611Off Market
- $3,464,7003 bd4 ba2.9k sqft20 Selborne Dr, Piedmont, CA 94611Off Market
Nearby schools
GreatSchools rating
- 9/10Havens Elementary SchoolGrades: K-5Distance: 1 mi
- 8/10Piedmont Middle SchoolGrades: 6-8Distance: 1 mi
- 9/10Piedmont High SchoolGrades: 9-12Distance: 1 mi
Get a cash offer in 3 minutes
- California
- Alameda County
- Piedmont
- 94611
- 85 Sandringham Rd