Skip main navigation
Off market
  • $1,107,300

    85 Seneca Ave, White Plains, NY 10603

    4beds
    2,608sqft
    SingleFamily
    Built in 1936
    6,098 Square Feet Lot
    $1,107,300 Zestimate®
    $425/sqft
    $6,073 Estimated rent

    Home value

    $1,107,300

    $997,000 - $1.23M

    $6,073/mo

    Zestimate® history
    Loading
    Loading...

    Owner options

    List your home for rent

    $6,073/mo

    Rent Zestimate®

    Find your next renter with Zillow Rental Manager. Plus, with online applications, you can quickly screen prospective tenants – for free.

    Learn more

    $6,073/mo

    Rent Zestimate®

    Refinance and save

    $7,384/mo

    Est. payment

    Refinancing to a lower rate could help reduce your monthly payments and save thousands over the life of the loan.

    See today's rates

    $7,384/mo

    Est. payment

    Explore your selling options

    Work with a Zillow partner agent

    Leverage their expertise and Zillow's premium Showcase listings to get your home seen by more buyers.

    Get started

    List with your own agent

    Get your home in front of millions of buyers by listing it on Zillow.

    Learn how to do it

    Sell it yourself

    Take full control of how buyers see your home on Zillow by listing For Sale by Owner (FSBO).

    List your home

    What's special

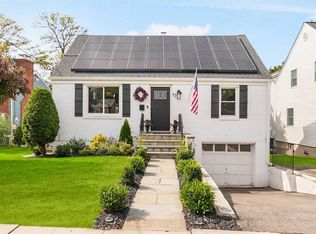
    Located in the North Broadway Neighborhood of White Plains, only a ten minute walk to the Metro North Commuter Railroad station, this 4 bedroom, 2.5 bath, contemporary Colonial home has all the classic charm and expanded design features to meet standards of today's families. 1st floor: Entry foyer with coat closet; Living room including wood-burning fireplace with classic decorative mantel framework of wood and marble, built-in display shelves with cabinet storage below; Formal dining room with built-in corner china cabinet, chair rails; spacious Family room with large windows and French double doors opening to outdoor elevated Deck overlooking backyard lawn; Library; Kitchen; Half bath; Staircase to 2nd floor. Floors on 1st are all finished hardwood except for porcelain tile in kitchen, linoleum tile in entry foyer and carpet above slate in library. 2nd floor: Primary bedroom suite including walk-in closet, Full bathroom with whirlpool tub, separate shower, towel and supply cabinet; 3 additional Bedrooms; Full bathroom with combo tub/shower; Folding stairs access to unfinished attic storage space and HVAC air handler #2. All floors on 2nd are either finished hardwood or carpeting over hardwood, except for porcelain tile in the bathrooms. Full, unfinished Basement has a ton of potential for entertainment, recreation, office use; currently utilized as storage space and areas for laundry, workshop and utilities; contains washer, dryer, backup refrigerator-freezer, workshop, oil burner, oil tank, hot water heater, main electric panel, HVAC air handler #1, backup food pantry shelves, cabinet for minor kitchen appliances and utensils. Home is served by central heating and air conditioning system which maintains ideal interior environment. Lawn irrigation system. Home ideally located in northern section of White Plains near the city's municipal boundary with the Town of North Castle. Close to shopping, restaurants, business services, employers, schools, colleges, health care providers, parks and recreation, bus, train, regional airport, major highways.

    This property is off market, which means it's not currently listed for sale or rent on Zillow. This may be different from what's available on other websites or public sources.
    Facts & features

    Interior

    Bedrooms & bathrooms
    • Bedrooms: 4
    • Bathrooms: 3
    • Full bathrooms: 2
    • 1/2 bathrooms: 1
    Heating
    • Forced air, Oil
    Cooling
    • Central
    Appliances
    • Included: Dishwasher, Dryer, Microwave, Range / Oven, Refrigerator
    Features
    • Flooring: Tile, Carpet, Hardwood, Linoleum / Vinyl, Slate
    • Basement: Unfinished
    • Has fireplace: Yes
    Interior area
    • Total interior livable area: 2,608 sqft

    Property

    Parking
    • Total spaces: 3
    • Parking features: Off-street
    Features
    • Exterior features: Vinyl
    • Has view: Yes
    • View description: Park
    Lot
    • Size: 6,098 Square Feet
    Details
    • Parcel number: 5517001202035

    Construction

    Type & style
    • Home type: SingleFamily
    • Architectural style: Colonial
    Materials
    • Roof: Asphalt
    Condition
    • Year built: 1936

    Community & HOA

    Location
    • Region: White Plains

    Financial & listing details

    • Price per square foot: $425/sqft
    • Tax assessed value: $15,000

    Price history

    DateEventPrice
    11/9/2021Sold$715,000$274/sqft
    Source: Public Record Report a problem

    Public tax history

    YearProperty taxesTax assessment
    2025-- $15,000
    2024-- $15,000
    2023-- $15,000
    2022-- $15,000
    2021-- $15,000
    2020-- $15,000
    2019-- $15,000
    2018-- $15,000
    2017-- $15,000
    2016-- $15,000
    2015$10,613 $15,000
    2014$10,613 $15,000
    2013$10,613 $15,000
    2012-- $15,000
    2011-- $15,000
    2010-- $15,000
    2009-- $15,000
    2008-- $15,000
    2007-- $15,000
    2006-- $15,000
    2005-- $15,000
    2004-- $15,000
    2003-- $15,000 +50.8%
    2002-- $9,950
    2001-- $9,950
    2000-- $9,950
    1999-- $9,950
    Find assessor info on the county website

    Neighborhood: North White Plains

    Nearby schools

    GreatSchools rating
    Get a cash offer in 3 minutes
    Find out how much your home could sell for in as little as 3 minutes with a no-obligation cash offer.
    Estimated market value
    $1,107,300
    Get a cash offer in 3 minutes
    Find out how much your home could sell for in as little as 3 minutes with a no-obligation cash offer.
    Estimated market value
    $1,107,300