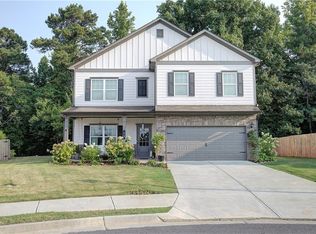
NEW CONSTRUCTION offering modern finishes, thoughtful design, and the freedom of NO HOA. This 3-bedroom, 2-bath home features an open and inviting floor plan with FLOATING FLOORS THROUGHOUT, abundant storage, and plenty of natural light. The main living area is anchored by an ELECTRIC FIREPLACE, adding warmth and character to the space. The kitchen features QUARTZ COUNTERTOPS, soft-close cabinetry, ample workspace, and flows seamlessly into the living area. The spacious primary suite features a spa-like bathroom, creating the perfect place to unwind at the end of the day. Two additional bedrooms offer flexibility for guests, a home office, or additional living space. Step outside to the COVERED BACK PORCH, perfect for relaxing or entertaining. An EXTENDED PARKING PAD provides additional driveway space for guests, extra vehicles, or recreational toys. Conveniently located near I-75, this home offers an easy commute to Cartersville, Calhoun, and Metro Atlanta while allowing you to enjoy the small-town charm, local restaurants, parks, and community events that make Adairsville such a desirable place to call home. PREFERRED LENDER OFFERING RATE BUY DOWN AND FREE APPRAISAL FOR QUALIFIED BUYERS.
Active
$325,000
85 Shake Rag Rd, Adairsville, GA 30103
3beds
1,625sqft
Single Family Residence
Built in 2026
0.25 Acres Lot
$-- Zestimate®
$200/sqft
$-- HOA
What's special
Electric fireplaceSpacious primary suitePlenty of natural lightAmple workspaceExtended parking padFloating floors throughoutSpa-like bathroom
- 2 days |
- 204 |
- 8 |
Zillow last checked:
Listing updated:
Listed by:
Andrew McIntyre 678-698-0697,
Keller Williams Realty North Atlanta,
Home Group 678-578-8998,
Keller Williams Realty North Atlanta
Source: GAMLS,MLS#: 10830477
Facts & features
Interior
Bedrooms & bathrooms
- Bedrooms: 3
- Bathrooms: 2
- Full bathrooms: 2
- Main level bathrooms: 2
- Main level bedrooms: 3
Rooms
- Room types: Foyer, Laundry, Other
Kitchen
- Features: Breakfast Area, Breakfast Bar, Kitchen Island, Pantry
Heating
- Central, Forced Air
Cooling
- Ceiling Fan(s), Central Air
Appliances
- Included: Dishwasher, Microwave
- Laundry: Other
Features
- Master On Main Level, Split Bedroom Plan
- Flooring: Carpet, Other
- Windows: Double Pane Windows
- Basement: Crawl Space
- Attic: Pull Down Stairs
- Number of fireplaces: 1
- Common walls with other units/homes: No Common Walls
Interior area
- Total structure area: 1,625
- Total interior livable area: 1,625 sqft
- Finished area above ground: 1,625
- Finished area below ground: 0
Property
Parking
- Total spaces: 1
- Parking features: Garage
- Has garage: Yes
Features
- Levels: One
- Stories: 1
- Body of water: None
Lot
- Size: 0.25 Acres
- Features: Other
Details
- Parcel number: 00210131003
- On leased land: Yes
Construction
Type & style
- Home type: SingleFamily
- Architectural style: Ranch
- Property subtype: Single Family Residence
Materials
- Concrete
- Foundation: Block
- Roof: Composition
Condition
- New Construction
- New construction: Yes
- Year built: 2026
Utilities & green energy
- Electric: 220 Volts
- Sewer: Septic Tank
- Water: Public
- Utilities for property: Cable Available, Electricity Available, Water Available
Community & HOA
Community
- Features: None
- Security: Smoke Detector(s)
- Subdivision: None
HOA
- Has HOA: No
- Services included: None
Location
- Region: Adairsville
Financial & listing details
- Price per square foot: $200/sqft
- Tax assessed value: $6,233
- Annual tax amount: $60
- Date on market: 8/21/2026
- Listing agreement: Exclusive Right To Sell
- Electric utility on property: Yes
Estimated market value
Not available
Estimated sales range
Not available
$1,512/mo
Price history
| Date | Event | Price |
|---|---|---|
| 8/21/2026 | Listed for sale | $325,000+2687.1%$200/sqft |
Source:  FMLS GA #7821591 Report a problem FMLS GA #7821591 Report a problem | ||
| 7/25/2023 | Sold | $11,661$7/sqft |
Source: Public Record Report a problem | ||
Public tax history
| Year | Property taxes | Tax assessment |
|---|---|---|
| 2025 | $60 +38.5% | $2,493 +40% |
| 2024 | $43 -94.9% | $1,781 -94.9% |
| 2023 | $844 -3.8% | $34,595 +0.1% |
| 2022 | $878 +35.8% | $34,572 +42.6% |
| 2021 | $647 -2.9% | $24,236 |
| 2020 | $666 +430.6% | $24,236 +436.2% |
| 2019 | $125 | $4,520 |
| 2018 | $125 -0.3% | $4,520 |
| 2017 | $126 -0.5% | $4,520 |
| 2016 | $127 -0.8% | $4,520 |
| 2015 | $128 -0.2% | $4,520 -11.7% |
| 2014 | $128 -14.5% | $5,120 +11.3% |
| 2013 | $149 | $4,600 |
| 2012 | -- | -- |
| 2009 | -- | $7,000 |
| 2008 | -- | $7,000 +0.1% |
| 2007 | -- | $6,996 +9.8% |
| 2006 | -- | $6,372 +2.4% |
| 2005 | -- | $6,220 +2.4% |
| 2004 | -- | $6,072 |
| 2003 | -- | $6,072 |
| 2002 | -- | $6,072 |
| 2001 | -- | $6,072 |
Find assessor info on the county website
Monthly payment
Est. payment
Payment breakdown
Explore the cost of this home by adjusting the details. Changes won't be saved.Climate risks
Neighborhood: 30103
Nearby schools
GreatSchools rating
- 7/10Adairsville Elementary SchoolGrades: PK-5Distance: 1.2 mi
- 7/10Adairsville Middle SchoolGrades: 6-8Distance: 3.9 mi
- 7/10Adairsville High SchoolGrades: 9-12Distance: 3.5 mi
Schools provided by the listing agent
- Elementary: Adairsville
- Middle: Adairsville
- High: Adairsville
Source: GAMLS. This data may not be complete. We recommend contacting the local school district to confirm school assignments for this home.
- $267,9003 bd2 ba1.2k sqft50 Shake Rag Cres, Adairsville, GA 30103Off Market
- $157,9003 bd2 ba1.2k sqft103 Shake Rag Rd, Adairsville, GA 30103Off Market
- $216,3743 bd2 ba1.1k sqft58 Shake Rag Cres, Adairsville, GA 30103Sold
- $268,5004 bd2 ba1.1k sqft60 Shake Rag Cres, Adairsville, GA 30103Off Market
- $162,3003 bd1 ba1.5k sqft113 Shake Rag Rd, Adairsville, GA 30103Off Market
- $269,4003 bd2 ba1.1k sqft68 Shake Rag Cres, Adairsville, GA 30103Off Market
- $264,3003 bd2 ba1.1k sqft70 Shake Rag Cres, Adairsville, GA 30103Off Market
- $266,4003 bd2 ba1.1k sqft74 Shake Rag Cres, Adairsville, GA 30103Off Market
A local agent can set up tours, give advice and negotiate with sellers.
Similar homes
- $320,0004 bd3 ba1.2k sqft20 Hopkins Breeze, Adairsville, GA 30103Active

 MLS ID #10831027, Mark Spain, Mark Spain Real Estate. GAMLS
 - $320,0003 bd3 ba1.8k sqft16 J Cir NW, Adairsville, GA 30103For Sale
 MLS ID #233536, Charmia Martin, Legacy Realty Tri-Cities LLC. CBORGA
 - $320,0003 bd3 ba1.8k sqft16 Jay Cir NW, Adairsville, GA 30103Active
 MLS ID #10819857, Charmia Martin, Legacy Realty Group. GAMLS
 - $324,9004 bd3 ba2.3k sqft33 Thacker Trl, Adairsville, GA 30103For Sale
 MLS ID #7812860, CODY MAULDIN, Asher Realty, Inc. FMLS GA
 - $315,0003 bd2 ba1.9k sqft546 Fieldwood Dr NW, Adairsville, GA 30103ActiveMLS ID #10826152, Oliver S Sumrall, Atlanta Communities. GAMLS
- $305,0003 bd2 ba1.7k sqft15 Hopkins Breeze, Adairsville, GA 30103Active Under ContractMLS ID #10811422, Jennifer Fasano, Keller Williams Realty Atl. Partners. GAMLS
- $--4 bd2 ba2.1k sqft18 Thacker Trl, Adairsville, GA 30103AuctionServiceLink Auction
- from $299,9903 bd2 ba1.3k sqftCottonwood Plan, Oakhill Estates, Adairsville, GA 30103New ConstructionMcKinley Homes
- from $349,9904 bd3 ba2.1k sqftSwindon Plan, Oakhill Estates, Adairsville, GA 30103New ConstructionMcKinley Homes
- $339,0005 bd4 ba2.3k sqft49 Thacker Trl, Adairsville, GA 30103ActiveMLS ID #10720066, Erica Watson, Atlanta Communities. GAMLS
- $285,0003 bd2 ba1.7k sqft36 Manning Mill Way, Adairsville, GA 30103Active Under ContractMLS ID #10824863, Holly Kelly, Realty One Group Edge. GAMLS
- $275,0003 bd2 ba1.6k sqft50 Oak Grove Ln NW, Adairsville, GA 30103ActiveMLS ID #10824024, Tavaris Arrington, Virtual Properties Realty.Net. GAMLS
- $289,9003 bd2 ba1.5k sqft117 Summer St, Adairsville, GA 30103ActiveMLS ID #10705067, Shawn Griffin, BHGRE Metro Brokers. GAMLS
- $322,5004 bd3 ba2.2k sqft16 Colt Ct, Adairsville, GA 30103ActiveMLS ID #10720075, Erica Watson, Atlanta Communities. GAMLS
- $350,0004 bd4 ba1.9k sqft19 Birch Pl, Adairsville, GA 30103ActiveMLS ID #10810577, Erica Watson, Atlanta Communities. GAMLS
- $279,9004 bd2 ba1.9k sqft22 Northridge Dr NW, Adairsville, GA 30103Active Under ContractMLS ID #10807144, Mona Carter, Lokation Real Estate LLC. GAMLS
- $340,0004 bd3 ba2k sqft17 Redwood Dr, Adairsville, GA 30103ActiveMLS ID #10807731, Heather Sumners, Atlanta Communities. GAMLS
- $359,9004 bd3 ba2.1k sqft15 Blarneystone Way, Adairsville, GA 30103ActiveMLS ID #10827975, Deborah M Hall, Crye-Leike, Realtors. GAMLS
- $275,0004 bd2 ba1.3k sqft121 Ripley Ave, Adairsville, GA 30103ActiveMLS ID #10798316, Casey Hart, Crye-Leike, Realtors. GAMLS
- $349,9004 bd2 ba1.8k sqft687 Johnson Lake Rd SE, Adairsville, GA 30103For SaleMLS ID #7776213, Samantha Lusk, Samantha Lusk & Associates Realty, Inc.. FMLS GA
