Skip main navigation
Closed
  • $331,500

    85 Sharon St, Harrisonburg, VA 22801

    3beds
    1,490sqft
    Single Family Residence
    Built in 1960
    0.3 Acres Lot
    $332,600 Zestimate®
    $222/sqft
    $1,577 Estimated rent

    Home value

    $332,600

    Estimated sales range

    Not available

    $1,577/mo

    Zestimate® history
    Loading
    Loading...

    Owner options

    List your home for rent

    $1,577/mo

    Rent Zestimate®

    Find your next renter with Zillow Rental Manager. Plus, with online applications, you can quickly screen prospective tenants – for free.

    Learn more

    $1,577/mo

    Rent Zestimate®

    Refinance and save

    $1,963/mo

    Est. payment

    Refinancing to a lower rate could help reduce your monthly payments and save thousands over the life of the loan.

    See today's rates

    $1,963/mo

    Est. payment

    Explore your selling options

    Work with a Zillow partner agent

    Leverage their expertise and Zillow's premium Showcase listings to get your home seen by more buyers.

    Get started

    List with your own agent

    Get your home in front of millions of buyers by listing it on Zillow.

    Learn how to do it

    Sell it yourself

    Take full control of how buyers see your home on Zillow by listing For Sale by Owner (FSBO).

    List your home

    What's special

    Off-street parkingVinyl sidingSpacious backyardMature landscapingPainted brickBeautiful hardwood floors
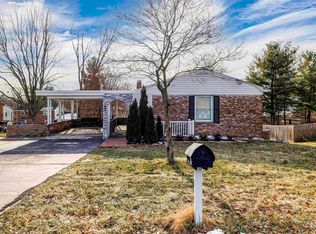
    A charming 3-bedroom, 1-bath home featuring painted brick and vinyl siding, this property offers the rare opportunity to purchase it furnished. Inside, beautiful hardwood floors add warmth and character throughout the living spaces. Nestled in a well-established neighborhood, it has been lovingly cared for by the current owner, who has made wonderful memories here and is ready to pass it on to someone who will appreciate it just as much. The spacious backyard provides room to relax or entertain, while off-street parking and mature landscaping add convenience and curb appeal. Schedule your tour today and discover the potential this welcoming home holds for its next chapter.

    Zillow last checked:

    Listing updated:

    Listed by:

    MONYA DECKER 540-448-8215,

    DECKER REALTY

    Bought with:

    Leomar Lopez, 0225255100

    Keller Williams Alliance

    Source: CAAR,MLS#: 675034MLS LogoOriginating MLS: Greater Augusta Association of Realtors Inc

    Facts & features

    Interior

    Bedrooms & bathrooms
    • Bedrooms: 3
    • Bathrooms: 1
    • Full bathrooms: 1
    • Main level bathrooms: 1
    • Main level bedrooms: 3
    Primary bedroom
    • Level: First
    Bedroom
    • Level: First
    Bedroom
    • Level: First
    Bathroom
    • Level: First
    Kitchen
    • Level: First
    Living room
    • Level: First
    Heating
    • Heat Pump
    Cooling
    • Central Air
    Appliances
    • Included: Electric Range, Microwave, Refrigerator, Dryer, Washer
    Features
    • Primary Downstairs
    • Flooring: Carpet, Ceramic Tile, Hardwood, Linoleum
    • Windows: Double Pane Windows
    • Basement: Exterior Entry,Heated,Interior Entry,Partially Finished,Walk-Out Access
    • Number of fireplaces: 2
    • Fireplace features: Two, Masonry, Wood Burning, Wood BurningStove
    Interior area
    • Total structure area: 2,080
    • Total interior livable area: 1,490 sqft
    • Finished area above ground: 1,040
    • Finished area below ground: 450

    Property

    Features
    • Levels: One
    • Stories: 1
    • Patio & porch: Deck, Front Porch, Patio, Porch
    • Pool features: None
    • Has view: Yes
    • View description: Residential
    Lot
    • Size: 0.30 Acres
    Details
    • Parcel number: 009A10
    • Zoning description: R-1 Single Family Residential

    Construction

    Type & style
    • Home type: SingleFamily
    • Architectural style: Ranch
    • Property subtype: Single Family Residence
    Materials
    • Brick, Stick Built, Vinyl Siding
    • Foundation: Block
    • Roof: Composition,Shingle
    Condition
    • New construction: No
    • Year built: 1960

    Utilities & green energy

    • Sewer: Public Sewer
    • Water: Public
    • Utilities for property: Fiber Optic Available

    Community & neighborhood

    Location
    • Region: Harrisonburg
    • Subdivision: PLEASANT HILL ESTATES

    Price history

    DateEventPrice
    6/1/2026Sold$331,500-2.5%$222/sqft
    Source: CAAR #675034 Report a problem
    4/26/2026Pending sale$339,900$228/sqft
    Source: CAAR #675034 Report a problem
    3/29/2026Listed for sale$339,900$228/sqft
    Source: CAAR #675034 Report a problem

    Public tax history

    YearProperty taxesTax assessment
    2025-- $306,100 +2.7%
    2024$3,011 +15.9%$298,100 +10.2%
    2023$2,597 +22.1%$270,500 +18.3%
    2022$2,126 +29.2%$228,600 +25.1%
    2021$1,645 $182,800 +8.5%
    2020-- $168,500 +1.4%
    2019$1,428 $166,100 +2.5%
    2018-- $162,100 +2.7%
    2017$1,139 $157,900
    2016$1,139 $157,900 -0.2%
    2015$1,139 $158,200
    2014-- $158,200 -6.1%
    2012-- $168,500 -1.5%
    2011-- $171,000
    2010-- $171,000 -3.1%
    2009-- $176,500 +0.2%
    2008-- $176,200
    2007-- $176,200

    Find assessor info on the county website

    Neighborhood: Central Avenue

    Nearby schools

    GreatSchools rating
    Schools provided by the listing agent
    • Elementary: Keister
    • Middle: Thomas Harrison
    • High: Harrisonburg

    Source: CAAR. This data may not be complete. We recommend contacting the local school district to confirm school assignments for this home.

    Get pre-qualified for a loan
    At Zillow Home Loans, we can pre-qualify you in as little as 5 minutes with no impact to your credit score.

    An equal housing lender. NMLS #10287.

    Sell for more on Zillow
    Get a Zillow Showcase℠ listing at no additional cost and you could sell for .
    $332,600
    2% more
    +$6,652
    With Zillow Showcase(estimated)
    $339,252