Skip main navigation
Off market
Street View
  • Price Unknown

    85 Sherman St #5, Cambridge, MA 02138

    2beds
    1,175sqft
    Condominium
    Built in 1916
    -- sqft lot
    $-- Zestimate®
    $--/sqft
    $-- Estimated rent

    Home value

    Not available

    Estimated sales range

    Not available

    Not available

    Zestimate® history
    Loading
    Loading...

    Owner options

    List your home for rent

    Find your next renter with Zillow Rental Manager. Plus, with online applications, you can quickly screen prospective tenants – for free.

    Learn more
    Refinance and save

    $440/mo

    Est. payment

    Refinancing to a lower rate could help reduce your monthly payments and save thousands over the life of the loan.

    See today's rates

    $440/mo

    Est. payment

    Explore your selling options

    Work with a Zillow partner agent

    Leverage their expertise and Zillow's premium Showcase listings to get your home seen by more buyers.

    Get started

    List with your own agent

    Get your home in front of millions of buyers by listing it on Zillow.

    Learn how to do it

    Sell it yourself

    Take full control of how buyers see your home on Zillow by listing For Sale by Owner (FSBO).

    List your home

    What's special

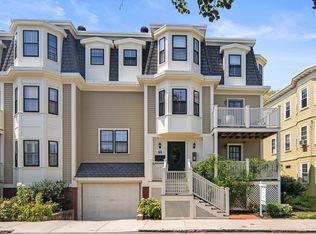
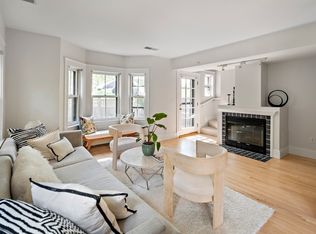
    Rare opportunity! Stunning 2 story condo close to Danehy Park, Porter AND Harvard Squares, Alewife, as well as Fresh Pond Mall, Rte. 2 and Whole Foods. The sunny, spacious first floor features a combination Living/Dining Room with hardwood floors and a wood burning fireplace. Exterior access to your private outdoor deck and patio space. The gourmet kitchen has a Subzero refrigerator, custom cherry cabinetry, Caesarstone counters and a gas stove. A half bath and storage complete this level. On the second floor, you will find 2 spacious bedrooms. The principal suite has expansive closet space and a full private bath. A second bedroom offers 2 closets and double windows. The second floor also features a full bath, linen closet AND laundry space. Onsite gym, additional shared common outdoor space, storage space and a designated underground parking space make this the Cambridge condo that checks all of the boxes.

    This property is not currently displayed as for sale or rent on Zillow. This may be different from what's on other websites or public sources.
    Zillow last checked:

    Listing updated:

    Listed by:

    Stephanie Macfarland 617-710-2334,

    Premier Realty Group, Inc. 781-944-4140,

    Stephanie Macfarland 617-710-2334

    Bought with:

    Dawn Felicani

    Gibson Sotheby's International Realty

    Source: MLS PIN,MLS#: 73075653

    Facts & features

    Interior

    Bedrooms & bathrooms
    • Bedrooms: 2
    • Bathrooms: 3
    • Full bathrooms: 2
    • 1/2 bathrooms: 1
    Primary bedroom
    • Features: Closet, Flooring - Wall to Wall Carpet
    • Level: Second
    • Area: 141.6
    • Dimensions: 12 x 11.8
    Bedroom 2
    • Features: Closet, Flooring - Wall to Wall Carpet
    • Level: Second
    • Area: 126.9
    • Dimensions: 13.5 x 9.4
    Primary bathroom
    • Features: Yes
    Bathroom 1
    • Features: Bathroom - Half, Flooring - Stone/Ceramic Tile
    • Level: First
    Bathroom 2
    • Features: Bathroom - Full, Bathroom - Tiled With Tub & Shower, Flooring - Stone/Ceramic Tile, Jacuzzi / Whirlpool Soaking Tub
    • Level: Second
    Bathroom 3
    • Features: Bathroom - Full, Bathroom - Tiled With Tub & Shower, Flooring - Stone/Ceramic Tile
    • Level: Second
    Dining room
    • Features: Ceiling Fan(s), Flooring - Hardwood, Deck - Exterior, Exterior Access, Open Floorplan, Slider, Crown Molding
    • Level: Main,First
    • Area: 96
    • Dimensions: 12 x 8
    Kitchen
    • Features: Flooring - Stone/Ceramic Tile, Kitchen Island, Open Floorplan, Recessed Lighting
    • Level: Main,First
    • Area: 105.3
    • Dimensions: 13 x 8.1
    Living room
    • Features: Flooring - Hardwood, Open Floorplan, Crown Molding
    • Level: Main,First
    • Area: 170.24
    • Dimensions: 15.2 x 11.2
    Heating
    • Forced Air, Natural Gas
    Cooling
    • Central Air
    Appliances
    • Included: Dishwasher, Microwave, Range, Refrigerator
    • Laundry: Electric Dryer Hookup, Washer Hookup, Second Floor, In Unit
    Features
    • Internet Available - Unknown
    • Flooring: Tile, Carpet, Hardwood
    • Has basement: No
    • Number of fireplaces: 1
    • Fireplace features: Living Room
    Interior area
    • Total structure area: 1,175
    • Total interior livable area: 1,175 sqft

    Property

    Parking
    • Total spaces: 1
    • Parking features: Attached, Under
    • Attached garage spaces: 1
    Features
    • Patio & porch: Deck - Wood, Patio
    • Exterior features: Deck - Wood, Patio
    Details
    • Parcel number: M:00271 L:00072085/5,418803
    • Zoning: C1
    • Other equipment: Intercom

    Construction

    Type & style
    • Home type: Condo
    • Property subtype: Condominium
    • Attached to another structure: Yes
    Materials
    • Frame
    • Roof: Rubber
    Condition
    • Year built: 1916
    • Major remodel year: 1997

    Utilities & green energy

    • Electric: Circuit Breakers, 100 Amp Service
    • Sewer: Public Sewer
    • Water: Public
    • Utilities for property: for Gas Range, for Gas Oven, for Electric Dryer, Washer Hookup

    Community & HOA

    Community
    • Features: Public Transportation, Shopping, Park, Highway Access, Public School, T-Station, University
    • Security: Intercom, Security System
    HOA
    • Amenities included: Fitness Center
    • Services included: Water, Sewer, Insurance, Maintenance Structure, Maintenance Grounds, Snow Removal, Reserve Funds
    • HOA fee: $440 monthly
    Location
    • Region: Cambridge

    Financial & listing details

    • Tax assessed value: $862,100
    • Annual tax amount: $5,104
    • Date on market: 9/20/2026
    • Listing terms: Contract

    Price history

    DateEventPrice
    3/31/2023Sold$920,000+2.2%$783/sqft
    Source: MLS PIN #73075653 Report a problem
    2/2/2023Listed for sale$899,900$766/sqft
    Source: MLS PIN #73075653 Report a problem

    Public tax history

    Tax history is unavailable.

    Neighborhood: Peabody

    Nearby schools

    GreatSchools rating