Welcome to 85 Shooting Match - A Refined Southern Retreat
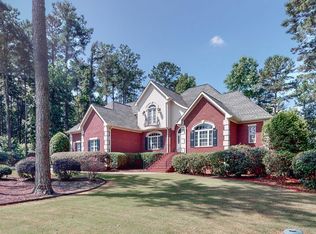
Tucked privately at the end of a tranquil cul-de-sac within the prestigious Mt. Vintage Plantation community, 85 Shooting Match offers a rare blend of timeless Southern elegance and modern sophistication. Perfectly positioned to overlook the 9th fairway of the acclaimed Vintage Course, this custom-built farmhouse-style residence was thoughtfully designed to highlight comfort, craftsmanship, and the art of gracious living.
Built by Blackston Custom Homes and meticulously maintained, this exceptional home spans 2,813 square feet of refined living space. The exterior radiates charm and curb appeal with updated and manicured landscaping, accent lighting, wrought-iron fencing, and a welcoming front porch ideal for morning coffee or evening relaxation.
Step through the stunning glass entryway into an airy, open-concept interior filled with natural light and impeccable finishes. This homes adorns fresh paint and new carpet throughout. The great room features dramatic vaulted ceilings with exposed beams, a striking stone fireplace, and expansive windows framing panoramic views of the rolling fairway. Designed for effortless entertaining, the space flows seamlessly into the dining area and gourmet kitchen.
The chef's kitchen is a true showpiece—boasting premium stainless appliances, honed granite countertops, an oversized island for casual dining or meal prep, and abundant soft-close cabinetry. A walk-in pantry, appliance garage, and thoughtful storage solutions add both style and functionality.
Outdoor living is equally impressive. Step onto the screened-in back porch or slate patio and enjoy a cozy stone fireplace, built-in gas line for grilling, and serene golf course vistas. This inviting space is perfect for gatherings year-round or quiet evenings under the stars.
The owner's suite is a private sanctuary featuring custom millwork, a third fireplace, and a coffered ceiling that adds depth and warmth. Large windows capture peaceful course views, while the luxurious en-suite bath offers dual granite vanities, a frameless glass shower, and an expansive dressing area with built-in cabinetry, mirror, and secure safe.
Two additional bedrooms, located on the opposite side of the home for added privacy, share a beautifully designed bath with separate vanity and wet areas—ideal for guests or family. Upstairs, a spacious bonus room with dormer windows provides flexible use as a home office, guest retreat, or creative studio.
Additional highlights include:
Window shutters throughout the home
EV charger in the garage
Tankless hot water heater with temperature control in the owner's closet
Well-appointed laundry room with cabinetry, sink, and hanging space
2.5-car garage with three carriage-style doors and extended driveway parking
Fresh paint, new carpet, and updated landscaping for a truly move-in-ready experience
Every inch of this home reflects careful attention to detail and enduring quality. From its architectural design to its serene golf course backdrop, 85 Shooting Match delivers a lifestyle of sophistication, comfort, and Southern charm in one of Mt. Vintage's most sought-after settings.
Sold for $660,000
Zillow last checked:
Listing updated:
Bought with:
Non Member
Non Member Office
Source: Hive MLS,MLS#: 98251023 Originating MLS: REALTORS® of Greater Augusta
Originating MLS: REALTORS® of Greater AugustaPrice history
| Date | Event | Price |
|---|---|---|
| 2/20/2026 | Sold | $660,000-5.7%$246/sqft |
Source:  Hive MLS #98251023 Report a problem Hive MLS #98251023 Report a problem | ||
| 1/9/2026 | Pending sale | $699,900$261/sqft |
Source: Hive MLS #549213 Report a problem | ||
| 12/27/2025 | Price change | $699,900-2.1%$261/sqft |
Source: Hive MLS #549213 Report a problem | ||
| 12/12/2025 | Price change | $714,900-1.4%$266/sqft |
Source: Hive MLS #549213 Report a problem | ||
| 11/12/2025 | Listed for sale | $724,900+20.8%$270/sqft |
Source: Hive MLS #549213 Report a problem | ||
| 11/17/2023 | Sold | $599,900$223/sqft |
Source: Hive MLS #98176082 Report a problem | ||
| 10/6/2023 | Pending sale | $599,900$223/sqft |
Source:  REALTORS® of Greater Augusta #518379 Report a problem REALTORS® of Greater Augusta #518379 Report a problem | ||
| 9/27/2023 | Price change | $599,900-4%$223/sqft |
Source: REALTORS® of Greater Augusta #518379 Report a problem | ||
| 9/11/2023 | Price change | $625,000-3.8%$233/sqft |
Source: REALTORS® of Greater Augusta #518379 Report a problem | ||
| 8/31/2023 | Price change | $649,500-4.5%$242/sqft |
Source: REALTORS® of Greater Augusta #518379 Report a problem | ||
| 8/24/2023 | Price change | $679,900-1.4%$253/sqft |
Source: REALTORS® of Greater Augusta #518379 Report a problem | ||
| 8/18/2023 | Price change | $689,900-1.4%$257/sqft |
Source: REALTORS® of Greater Augusta #518379 Report a problem | ||
| 7/25/2023 | Listed for sale | $699,900$261/sqft |
Source: REALTORS® of Greater Augusta #518379 Report a problem | ||
Nearby homes
Sell for more on Zillow
Get a Zillow Showcase℠ listing at no additional cost and you could sell for .
$664,500
2% more
+$13,290
With Zillow Showcase(estimated)
$677,790
