Skip main navigation
Sold for $460,000
  • $460,000

    85 Soap Street, Killingly, CT 06241

    3beds
    2,160sqft
    Single Family Residence
    Built in 2006
    1.53 Acres Lot
    $462,200 Zestimate®
    $213/sqft
    $3,498 Estimated rent

    Home value

    $462,200

    $411,000 - $518,000

    $3,498/mo

    Zestimate® history
    Loading
    Loading...

    Owner options

    List your home for rent

    $3,498/mo

    Rent Zestimate®

    Find your next renter with Zillow Rental Manager. Plus, with online applications, you can quickly screen prospective tenants – for free.

    Learn more

    $3,498/mo

    Rent Zestimate®

    Refinance and save

    $3,167/mo

    Est. payment

    Refinancing to a lower rate could help reduce your monthly payments and save thousands over the life of the loan.

    See today's rates

    $3,167/mo

    Est. payment

    Explore your selling options

    Work with a Zillow partner agent

    Leverage their expertise and Zillow's premium Showcase listings to get your home seen by more buyers.

    Get started

    List with your own agent

    Get your home in front of millions of buyers by listing it on Zillow.

    Learn how to do it

    Sell it yourself

    Take full control of how buyers see your home on Zillow by listing For Sale by Owner (FSBO).

    List your home

    What's special

    Central air conditioningEfficient hydro-air heating systemRecessed lightingPeaceful natural settingBuilt-in bar areaFormal dining roomDouble sinks
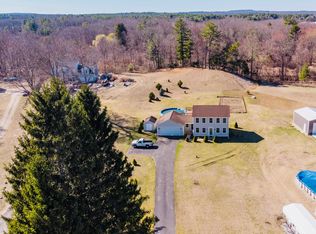
    Spacious Colonial home with 2160 sq. ft and a 2 car garage. Built in 2006, this home offers comfortable living space, scenic surroundings, and a convenient location close to local shopping, restaurants, and commuting routes. This home features hardwood flooring throughout much of the main living areas and a functional layout designed for everyday living and entertaining. The kitchen includes an eat-in breakfast bar and opens to a formal dining room and a large living room, providing a great space for family meals and gatherings. A standout feature of the home is the impressive 24 x 24 family room located above the two-car garage, complete with a built-in bar area. This versatile space is perfect for entertaining guests, creating a game room, media room, or the ultimate man cave. The primary suite includes a spacious bathroom with double sinks and a jetted soaking tub, creating a relaxing retreat at the end of the day. Also in the primary bedroom is a staircase leading up to an unfinished attic space great for future expansion. Additional features include recessed lighting, central air conditioning, and an efficient hydro-air heating system. The property offers a peaceful natural setting, with the rear of the lot abutting the scenic Five Mile River and wooded trails ideal for hiking and enjoying nature. Property is sold as is.

    Zillow last checked:

    Listing updated:

    Listed by:

    Christine Costa (860)377-3689,

    Kazantzis Real Estate, LLC 860-774-2733

    Bought with:

    Donald Fascio, RES.0815212

    Kazantzis Real Estate, LLC

    Source: Smart MLS,MLS#: 24157663MLS Logo

    Facts & features

    Interior

    Bedrooms & bathrooms
    • Bedrooms: 3
    • Bathrooms: 3
    • Full bathrooms: 2
    • 1/2 bathrooms: 1
    Primary bedroom
    • Features: Ceiling Fan(s), Full Bath, Whirlpool Tub, Walk-In Closet(s)
    • Level: Upper
    • Area: 180 Square Feet
    • Dimensions: 12 x 15
    Bedroom
    • Features: Ceiling Fan(s)
    • Level: Upper
    • Area: 182 Square Feet
    • Dimensions: 14 x 13
    Bedroom
    • Features: Ceiling Fan(s)
    • Level: Upper
    • Area: 154 Square Feet
    • Dimensions: 14 x 11
    Bathroom
    • Level: Main
    Bathroom
    • Level: Upper
    Bathroom
    • Level: Upper
    Dining room
    • Features: Hardwood Floor
    • Level: Main
    • Area: 168 Square Feet
    • Dimensions: 12 x 14
    Family room
    • Features: Ceiling Fan(s), Dry Bar
    • Level: Upper
    • Area: 576 Square Feet
    • Dimensions: 24 x 24
    Kitchen
    • Features: Tile Floor
    • Level: Main
    • Area: 252 Square Feet
    • Dimensions: 12 x 21
    Living room
    • Features: Hardwood Floor
    • Level: Main
    • Area: 276 Square Feet
    • Dimensions: 12 x 23
    Heating
    • Forced Air, Oil
    Cooling
    • Central Air
    Appliances
    • Included: Oven/Range, Microwave, Refrigerator, Dishwasher, Water Heater
    • Laundry: Upper Level
    Features
    • Basement: Full
    • Attic: Walk-up
    • Has fireplace: No
    Interior area
    • Total structure area: 2,160
    • Total interior livable area: 2,160 sqft
    • Finished area above ground: 2,160

    Property

    Features
    • Waterfront features: Walk to Water, Access
    Lot
    • Size: 1.53 Acres
    • Features: Few Trees, Level
    Details
    • Parcel number: 2542185
    • Zoning: LD

    Construction

    Type & style
    • Home type: SingleFamily
    • Architectural style: Colonial
    • Property subtype: Single Family Residence
    Materials
    • Vinyl Siding
    • Foundation: Concrete Perimeter
    • Roof: Asphalt
    Condition
    • New construction: No
    • Year built: 2006

    Utilities & green energy

    • Sewer: Public Sewer
    • Water: Well

    Community & HOA

    Community
    • Subdivision: Dayville
    HOA
    • Has HOA: No
    Location
    • Region: Killingly

    Financial & listing details

    • Price per square foot: $213/sqft
    • Tax assessed value: $311,137
    • Annual tax amount: $7,482
    • Date on market: 3/5/2026
    • Exclusions: Steel shed

    Price history

    DateEventPrice
    7/1/2026Pending sale$499,900+8.7%$231/sqft
    Source: Smart MLS #24157663 Report a problem
    6/30/2026Sold$460,000-8%$213/sqft
    Source: Smart MLS #24157663 Report a problem
    3/30/2026Price change$499,900-3.8%$231/sqft
    Source: Smart MLS #24157663 Report a problem
    3/5/2026Listed for sale$519,900-5.5%$241/sqft
    Source: Smart MLS #24157663 Report a problem
    12/13/2025Listing removed$549,900$255/sqft
    Source: Smart MLS #24126855 Report a problem
    9/16/2025Listed for sale$549,900+37.8%$255/sqft
    Source: Smart MLS #24126855 Report a problem
    2/3/2009Listing removed$399,000$185/sqft
    Source: Listhub #E222886 Report a problem
    9/14/2008Listed for sale$399,000+28.7%$185/sqft
    Source: Listhub #E222886 Report a problem
    9/20/2006Sold$310,000$144/sqft
    Source: Smart MLS #E176459 Report a problem

    Public tax history

    YearProperty taxesTax assessment
    2025$7,482 +6.3%$319,050
    2024$7,041 +22.2%$319,050 +58.7%
    2023$5,761 +5%$201,090 -1.3%
    2022$5,485 $203,840
    2021$5,485 +2.2%$203,840
    2020$5,369 -1.9%$203,840
    2019$5,475 +9.3%$203,840 +18.9%
    2017$5,007 -0.4%$171,430
    2015$5,025 +2.8%$171,430
    2014$4,887 0%$171,430 -22.2%
    2013$4,889 +4.7%$220,220
    2012$4,669 +1.9%$220,220
    2011$4,581 +3.3%$220,220 -1.9%
    2010$4,434 $224,490
    2009$4,434 +9.2%$224,490 -1.6%
    2008$4,059 +10.3%$228,060 +71.1%
    2007$3,679 $133,300
    Find assessor info on the county website

    Neighborhood: Dayville

    Nearby schools

    GreatSchools rating
    Schools provided by the listing agent
    • High: Killingly

    Source: Smart MLS. This data may not be complete. We recommend contacting the local school district to confirm school assignments for this home.

    Get pre-qualified for a loan
    At Zillow Home Loans, we can pre-qualify you in as little as 5 minutes with no impact to your credit score.

    An equal housing lender. NMLS #10287.

    Sell for more on Zillow
    Get a Zillow Showcase℠ listing at no additional cost and you could sell for .
    $462,200
    2% more
    +$9,244
    With Zillow Showcase(estimated)
    $471,444