Skip main navigation
Pending
  • $399,999

    85 Southbury Road, Clifton Park, NY 12065

    4beds
    1,920sqft
    Loading
    Single Family Residence, Residential
    Built in 1977
    0.25 Acres Lot
    $419,400 Zestimate®
    $208/sqft
    $-- HOA

    What's special

    Four generous bedroomsBeautiful wooded lotCozy family roomSpacious foyer
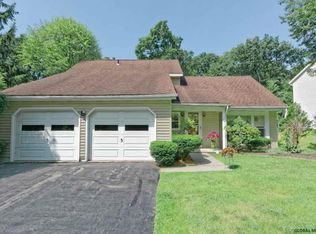
    Welcome home to this spacious 4-bedroom, 2.5-bath Colonial situated on a beautiful wooded lot. The main level offers an ideal layout for entertaining and everyday living, featuring a spacious foyer, bright living and dining rooms, an eat-in kitchen overlooking private backyard, and a cozy family room. Upstairs, you'll find two full baths and four generous bedrooms--including the flexibility to use one as a dedicated home office or den. Enjoy peace of mind knowing major mechanicals and exterior updates have already been handled, including the roof, furnace and deck. Verizon FIOS on site. Complete with a full basement, 2-car garage, and included washer/dryer, this home has ''great bones'' and is priced so you can comfortably move in and personalize the finishes over time. Don't miss out on this terrific home in Shenendahowa schools! Contingent upon the seller finding a home.
    21 days
    |
    2,197
    |
    221
    |

    Zillow last checked:

    Listing updated:

    Listed by:

    KW Platform 518-281-6808,

    Scott P Varley 518-281-6808,

    Kathleen Schechner 518-265-4125,

    KW Platform

    Source: Global MLS,MLS#: 202623361MLS Logo

      Facts & features

      Interior

      Bedrooms & bathrooms
      • Bedrooms: 4
      • Bathrooms: 3
      • Full bathrooms: 2
      • 1/2 bathrooms: 1
      Primary bedroom
      • Level: Second
      Bedroom
      • Level: Second
      Bedroom
      • Level: Second
      Bedroom
      • Level: Second
      Basement
      • Level: Basement
      Dining room
      • Level: First
      Family room
      • Level: First
      Foyer
      • Level: First
      Kitchen
      • Level: First
      Living room
      • Level: First
      Other
      • Description: Storage
      • Level: Basement
      Heating
      • Forced Air, Natural Gas
      Cooling
      • Central Air
      Appliances
      • Included: Built-In Electric Oven, Dishwasher, Microwave, Refrigerator, Washer/Dryer
      • Laundry: In Basement
      Features
      • Ceiling Fan(s), Eat-in Kitchen
      • Flooring: Tile, Carpet, Hardwood, Laminate
      • Basement: Unfinished
      • Number of fireplaces: 1
      • Fireplace features: Living Room
      Interior area
      • Total structure area: 1,920
      • Total interior livable area: 1,920 sqft
      • Finished area above ground: 1,920
      • Finished area below ground: 0
      Video & virtual tour

      Property

      Parking
      • Total spaces: 2
      • Parking features: Garage Door Opener
      • Garage spaces: 2
      Features
      • Patio & porch: Deck, Front Porch
      • Exterior features: None
      • Fencing: Back Yard,Fenced
      Lot
      • Size: 0.25 Acres
      Details
      • Parcel number: 412400 284.17212
      • Special conditions: Other,Standard

      Construction

      Type & style
      • Home type: SingleFamily
      • Architectural style: Colonial
      • Property subtype: Single Family Residence, Residential
      Materials
      • Aluminum Siding
      • Foundation: Block
      • Roof: Shingle
      Condition
      • New construction: No
      • Year built: 1977

      Utilities & green energy

      • Sewer: Public Sewer
      • Water: Public
      • Utilities for property: Cable Available

      Community & HOA

      Community
      • Security: 24 Hour Security
      HOA
      • Has HOA: No
      Location
      • Region: Clifton Park

      Financial & listing details

      • Price per square foot: $208/sqft
      • Tax assessed value: $378,333
      • Annual tax amount: $6,527
      • Date on market: 8/6/2026

        Estimated market value

        $419,400

        $398,000 - $440,000

        $3,069/mo

        Price history

        DateEventPrice
        8/12/2026Pending sale$399,999$208/sqft
        Source: Global MLS #202623361 Report a problem
        8/6/2026Listed for sale$399,999+13%$208/sqft
        Source: Global MLS #202623361 Report a problem
        11/7/2022Sold$354,000+4.4%$184/sqft
        Source: Global MLS #202222067 Report a problem
        10/1/2022Pending sale$339,000$177/sqft
        Source: Global MLS #202222067 Report a problem
        9/27/2022Price change$339,000-2.9%$177/sqft
        Source: Global MLS #202222067 Report a problem
        7/19/2022Price change$349,000-2.8%$182/sqft
        Source: Global MLS #202222067 Report a problem
        7/8/2022Listed for sale$359,000$187/sqft
        Source: Global MLS #202222067 Report a problem

        Public tax history

        YearProperty taxesTax assessment
        2025-- $136,200
        2024-- $136,200
        2023-- $136,200
        2022-- $136,200
        2021-- $136,200
        2020-- $136,200
        2019-- $136,200
        2018-- $136,200
        2017$4,620 +273.1%$136,200
        2016$1,238 -0.6%$136,200
        2015$1,246 -72.8%$136,200
        2014$4,586 $136,200
        2013-- $136,200
        2012-- $136,200
        2011-- $136,200
        2010-- $136,200
        2009-- $136,200
        2008-- $136,200
        2007-- $136,200
        2006-- $136,200
        2005-- $136,200
        2004-- $136,200
        2003-- $136,200
        2002-- $136,200
        2001-- $136,200
        2000-- $136,200
        Find assessor info on the county website

        Monthly payment

        Estimated monthly payment$1,822
        All calculations are estimates and provided by Zillow, Inc. for informational purposes only. Actual amounts may vary.
        HOA fees may include property taxes on listings classified as Co-Ops. Contact the listing agent and/or owner for fee details.
        See how much you could borrow to make a competitive offer.

        Climate risks

        Neighborhood: 12065

        Getting around

        10 / 100
        Car-Dependent
        20 / 100
        Somewhat Bikeable

        Nearby schools

        GreatSchools rating
        Schools provided by the listing agent
        • High: Shenendehowa

        Source: Global MLS. This data may not be complete. We recommend contacting the local school district to confirm school assignments for this home.

        A local agent can set up tours, give advice and negotiate with sellers.

        Browse local experts

        Similar homes