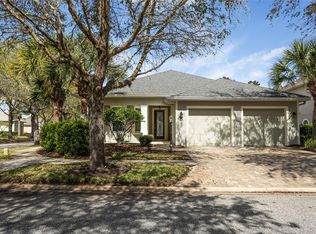
Welcome to this absolutely adorable and fully updated 3-bedroom, 2-bath home with huge covered lanai located in the highly sought-after gated community of Grand Haven. Thoughtfully renovated inside and out, this home features a 2022 roof and a long list of high-end upgrades completed in 2024, offering modern comfort and effortless Florida living. An elegant paver walkway leads to the inviting formal foyer, highlighted by an upgraded front door with a decorative glass insert. The heart of the home is the stunning eat-in kitchen (2024) featuring 42" upper cabinets, quartz countertops, stainless steel appliances with induction stove, a spacious breakfast nook, and a breakfast bar adorned with custom applied molding. This beautiful kitchen opens directly into the cozy family room, creating an ideal environment for entertaining and everyday living. The family room is highlighted by quadruple pocket sliders that fully disappear into the wall, creating a seamless indoor/outdoor transition to the extended and covered screened lanai. The current owner has transformed this space into a charming garden retreat and added a retractable awning for additional shade—perfect for year-round relaxation. Elegant formal dining room with beautiful applied molding flows naturally into the family room, offering the perfect setting for gatherings and celebrations. The luxurious primary suite features tray ceilings, French doors to the lanai, a custom walk-in closet, and a spa-like ensuite bathroom remodeled in 2024, featuring double vanities, a large glass-enclosed walk-in shower, garden tub, and private water closet. The split-bedroom floor plan provides excellent separation and privacy. Bedroom two includes a custom built-in closet with the second full bath just steps away. The third bedroom is currently used as an office/den with a built-in desk in place of the closet—original doors remain available for easy conversion back to a bedroom. Additional Features: • Crown molding throughout • No carpeting anywhere in the home • Hurricane shutters for the front and side • Expansive custom blinds in the family room & plantation shutters throughout • Epoxy-finished 2-car garage with pull-down attic • Laundry room with sink; washer & dryer convey • Water heater replaced in 2024 • AC (2015), meticulously maintained and in excellent condition and electric bill is $100 avg monthly Set within the amazing Grand Haven community, residents enjoy underground utilities, sidewalks, streetlights, and miles of scenic walking and biking trails along the Intracoastal Waterway. Amenities included in the CDD fee feature two resort-style heated pools, two fitness centers, tennis, pickleball, basket ball, volley ball, crocket and bocce courts, 2 play grounds plus a beautiful fishing pier. Optional membership is available at the Jack Nicklaus Signature Golf Course. Conveniently located just minutes to the beach, shopping, dining, and an abundance of nature trails, this home showcases the very best of Palm Coast living. This home is an absolute must-see—fall in love and move in before the holidays!
Sold for $435,000
$435,000
85 SOUTHLAKE DRIVE, PALM COAST, FL 32137
3beds
1,940sqft
Single Family Residence
Built in 2007
9,235 Square Feet Lot
$440,700 Zestimate®
$224/sqft
$2,520 Estimated rent
Home value
$440,700
$397,000 - $489,000
$2,520/mo
Zestimate® history
Owner options
List your home for rent
$2,520/mo
Rent Zestimate®
Find your next renter with Zillow Rental Manager. Plus, with online applications, you can quickly screen prospective tenants – for free.
$2,520/mo
Rent Zestimate®
Refinance and save
$3,022/mo
Est. payment
Refinancing to a lower rate could help reduce your monthly payments and save thousands over the life of the loan.
$3,022/mo
Est. payment
Explore your selling options
Work with a Zillow partner agent
Leverage their expertise and Zillow's premium Showcase listings to get your home seen by more buyers.
Get startedList with your own agent
Get your home in front of millions of buyers by listing it on Zillow.
Learn how to do itSell it yourself
Take full control of how buyers see your home on Zillow by listing For Sale by Owner (FSBO).
List your homeWhat's special
Huge covered lanaiQuartz countertopsCozy family roomWasher and dryer conveyGarden tubCharming garden retreatSpacious breakfast nook
Zillow last checked:
Listing updated:
Listed by:
Alina Pekarsky 386-569-5383,
VIRTUAL HOMES REALTY 386-569-5383
Bought with:
Alina Pekarsky, 3118291
VIRTUAL HOMES REALTY
Source: Stellar MLS,MLS#: FC314577 Originating MLS: Osceola
Originating MLS: Osceola
Facts & features
Interior
Bedrooms & bathrooms
- Bedrooms: 3
- Bathrooms: 2
- Full bathrooms: 2
Rooms
- Room types: Attic, Den/Library/Office, Utility Room
Primary bedroom
- Features: Ceiling Fan(s), En Suite Bathroom, Walk-In Closet(s)
- Level: First
Bedroom 2
- Features: Built-In Shelving, Storage Closet
- Level: First
Bedroom 3
- Features: Built-In Shelving, Ceiling Fan(s), Built-in Features, Storage Closet
- Level: First
Primary bathroom
- Features: Ceiling Fan(s), Exhaust Fan, Garden Bath, Tall Countertops, Tub with Separate Shower Stall, Water Closet/Priv Toilet, Linen Closet
- Level: First
Bathroom 2
- Features: Ceiling Fan(s), Linen Closet
- Level: First
Balcony porch lanai
- Level: First
Dining room
- Level: First
Kitchen
- Features: Bar
- Level: First
Laundry
- Level: First
Living room
- Features: Ceiling Fan(s)
- Level: First
Heating
- Central, Electric, Exhaust Fan, Heat Pump
Cooling
- Central Air
Appliances
- Included: Convection Oven, Dishwasher, Disposal, Dryer, Electric Water Heater, Exhaust Fan, Microwave, Range, Refrigerator, Washer, Water Softener
- Laundry: Inside, Laundry Room
Features
- Built-in Features, Ceiling Fan(s), Coffered Ceiling(s), Crown Molding, Eating Space In Kitchen, High Ceilings, Living Room/Dining Room Combo, Open Floorplan, Primary Bedroom Main Floor, Solid Surface Counters, Solid Wood Cabinets, Split Bedroom, Stone Counters, Thermostat, Tray Ceiling(s), Walk-In Closet(s)
- Flooring: Ceramic Tile, Tile
- Doors: French Doors, Sliding Doors
- Windows: Blinds, Double Pane Windows, Shades, Window Treatments, Hurricane Shutters/Windows
- Has fireplace: No
Interior area
- Total structure area: 2,924
- Total interior livable area: 1,940 sqft
Property
Parking
- Total spaces: 2
- Parking features: Garage - Attached
- Attached garage spaces: 2
Features
- Levels: One
- Stories: 1
- Patio & porch: Covered, Enclosed, Front Porch, Rear Porch, Screened
- Exterior features: Irrigation System, Lighting, Private Entrance, Rain Gutters, Sidewalk
Lot
- Size: 9,235 Square Feet
- Features: Above Flood Plain
- Residential vegetation: Mature Landscaping, Oak Trees, Trees/Landscaped
Details
- Parcel number: 2711315905000000130
- Zoning: MPD
- Special conditions: None
Construction
Type & style
- Home type: SingleFamily
- Architectural style: Ranch
- Property subtype: Single Family Residence
Materials
- Block, Stucco
- Foundation: Slab
- Roof: Shingle
Condition
- New construction: No
- Year built: 2007
Utilities & green energy
- Sewer: Public Sewer
- Water: Public
- Utilities for property: BB/HS Internet Available, Cable Available, Cable Connected, Electricity Connected, Phone Available, Public, Sewer Connected, Sprinkler Well, Street Lights, Underground Utilities, Water Connected
Community & HOA
Community
- Features: Association Recreation - Owned, Dog Park, Fitness Center, Golf, Park, Playground, Pool, Restaurant, Sidewalks, Tennis Court(s), Wheelchair Access
- Security: Gated Community, Smoke Detector(s)
- Pet fee: $0 monthly
- Subdivision: GRAND HAVEN
HOA
- Has HOA: Yes
- Amenities included: Basketball Court, Cable TV, Clubhouse, Fence Restrictions, Fitness Center, Gated, Golf Course, Handicap Modified, Laundry, Park, Pickleball Court(s), Playground, Pool, Recreation Facilities
- Services included: 24-Hour Guard, Recreational Facilities
- HOA fee: $14 monthly
- HOA name: Southern States
- HOA phone: 386-446-6333
Location
- Region: Palm Coast
Financial & listing details
- Price per square foot: $224/sqft
- Tax assessed value: $368,179
- Annual tax amount: $4,512
- Date on market: 12/10/2025
- Cumulative days on market: 17 days
- Listing terms: Cash,Conventional,FHA,VA Loan
- Ownership: Fee Simple
- Total actual rent: 0
- Electric utility on property: Yes
- Road surface type: Paved
Price history
| Date | Event | Price |
|---|---|---|
| 1/23/2026 | Sold | $435,000-5.2%$224/sqft |
Source:  Stellar MLS #FC314577 Report a problem Stellar MLS #FC314577 Report a problem | ||
| 12/29/2025 | Pending sale | $459,000$237/sqft |
Source: Stellar MLS #FC314577 Report a problem | ||
| 12/10/2025 | Listed for sale | $459,000+84.3%$237/sqft |
Source: Stellar MLS #FC314577 Report a problem | ||
| 9/30/2009 | Sold | $249,000-10.4%$128/sqft |
Source: Public Record Report a problem | ||
| 3/29/2009 | Price change | $278,000-4.8%$143/sqft |
Source: Seagate Homes #us1819931 Report a problem | ||
| 3/12/2009 | Listed for sale | $292,000+668.4%$151/sqft |
Source: Seagate Homes #us1819931 Report a problem | ||
| 10/22/2003 | Sold | $38,000$20/sqft |
Source: Public Record Report a problem | ||
Public tax history
| Year | Property taxes | Tax assessment |
|---|---|---|
| 2025 | $7,665 +5.2% | $291,429 +4% |
| 2024 | $7,284 +4.4% | $280,247 +3% |
| 2023 | $6,979 +3.4% | $272,084 +3% |
| 2022 | $6,752 +2.6% | $264,159 +3% |
| 2021 | $6,583 +1% | $256,465 +1.4% |
| 2020 | $6,517 +1.5% | $252,924 +2.3% |
| 2019 | $6,418 +0.6% | $247,238 +2.4% |
| 2018 | $6,378 +1.5% | $241,443 +2.1% |
| 2017 | $6,285 | $236,477 +2.1% |
| 2016 | $6,285 +2.1% | $231,613 +8% |
| 2015 | $6,156 -8.3% | $214,375 +1% |
| 2014 | $6,716 | $212,258 +19.8% |
| 2013 | -- | $177,169 +0.8% |
| 2012 | -- | $175,787 +0.2% |
| 2011 | -- | $175,433 -11.6% |
| 2010 | -- | $198,503 -17.1% |
| 2009 | -- | $239,325 -12.2% |
| 2008 | -- | $272,599 +185.4% |
| 2007 | -- | $95,500 |
| 2006 | -- | $95,500 +69% |
| 2005 | -- | $56,500 +58.3% |
| 2004 | -- | $35,700 |
Find assessor info on the county website
Neighborhood: 32137
Nearby homes
- $435,500-- bd2 ba1.7k sqft83 Southlake Dr, Palm Coast, FL 32137Off Market
- $530,0003 bd2 ba1.9k sqft87 Southlake Dr, Palm Coast, FL 32137Sold
- $573,9003 bd2 ba2.6k sqft20 Hidden Lake Way, Palm Coast, FL 32137Off Market
- $532,8004 bd3 ba2.8k sqft81 Southlake Dr, Palm Coast, FL 32137Off Market
- $456,3003 bd2 ba2k sqft21 Hidden Lake Way, Palm Coast, FL 32137Off Market
- $513,6003 bd2 ba2k sqft86 Southlake Dr, Palm Coast, FL 32137Off Market
- $548,2003 bd2 ba2.1k sqft84 Southlake Dr, Palm Coast, FL 32137Off Market
- $495,0003 bd3 ba2.3k sqft89 Southlake Dr, Palm Coast, FL 32137Sold
Nearby schools
GreatSchools rating
- 8/10Old Kings Elementary SchoolGrades: PK-5Distance: 3.6 mi
- 7/10Indian Trails Middle SchoolGrades: 6-8Distance: 6.7 mi
- 5/10Matanzas High SchoolGrades: 8-12Distance: 6.9 mi
Schools provided by the listing agent
- Elementary: Old Kings Elementary
- Middle: Indian Trails Middle-FC
- High: Matanzas High
Source: Stellar MLS. This data may not be complete. We recommend contacting the local school district to confirm school assignments for this home.
Get a cash offer in 3 minutes
Find out how much your home could sell for in as little as 3 minutes with a no-obligation cash offer.
Estimated market value
$440,700
Get a cash offer in 3 minutes
Find out how much your home could sell for in as little as 3 minutes with a no-obligation cash offer.
Estimated market value
$440,700
- Florida
- Flagler County
- Palm Coast
- 32137
- 85 SOUTHLAKE DRIVE
Nearby cities
Nearby zip codes
Other Palm Coast Topics
