Welcome home! Want (almost) new construction without having to wait for new construction? Well, here's your chance! This beautiful, spacious home was just completed at the end of June 2023. With plenty of room to entertain inside and out, this is the perfect home for fun with your favorite people. There's a little over a third of an acre of land with plenty of backyard for all kinds of games and relaxation. Think pool! Inside you'll find 4 nicely sized bedrooms and 4 (yup, 4) full baths! One in the spacious primary that has 2 walk in closets, plus an extra closet for all of your favorite shoes/hats/purses, you name it. The laundry room with slop sink is on the upper floor, so no hauling clothes up and down the steps. There's a linen closet upstairs and an extra closet as well in the hallway for even more storage. On the main level, there's an office to work from home or just keep all of the household finances and projects organized. Move on to the great room that spans the width of the home with sliders that lead out to the backyard. In the kitchen is a pantry, island with seating, granite countertops, and stainless steel appliances. The living room has a beautiful fireplace with a slate surround and wood mantel. Need even more room? Head down to your finished basement that has ample extra storage and climb out egress. Basement would make a nice theater room or even a sports/gaming cave. So much home for such a great price! Call or text your realtor today and tell them that this is the one!!
Sold for $435,000
$435,000
85 Steamboat Ave, Felton, DE 19943
4beds
2,665sqft
Single Family Residence
Built in 2023
0.32 Acres Lot
$451,700 Zestimate®
$163/sqft
$3,225 Estimated rent
Home value
$451,700
$416,000 - $488,000
$3,225/mo
Zestimate® history
Owner options
List your home for rent
$3,225/mo
Rent Zestimate®
Find your next renter with Zillow Rental Manager. Plus, with online applications, you can quickly screen prospective tenants – for free.
$3,225/mo
Rent Zestimate®
Refinance and save
$2,550/mo
Est. payment
Refinancing to a lower rate could help reduce your monthly payments and save thousands over the life of the loan.
$2,550/mo
Est. payment
Explore your selling options
Work with a Zillow partner agent
Leverage their expertise and Zillow's premium Showcase listings to get your home seen by more buyers.
Get startedList with your own agent
Get your home in front of millions of buyers by listing it on Zillow.
Learn how to do itSell it yourself
Take full control of how buyers see your home on Zillow by listing For Sale by Owner (FSBO).
List your homeWhat's special
Zillow last checked:
Listing updated:
Listed by:
Amy Mullen 302-359-9532,
Iron Valley Real Estate Premier
Bought with:
Victor Koveleski, R3-0018607
Long & Foster Real Estate, Inc.
Source: Bright MLS,MLS#: DEKT2033086
Facts & features
Interior
Bedrooms & bathrooms
- Bedrooms: 4
- Bathrooms: 4
- Full bathrooms: 4
- Main level bathrooms: 1
Basement
- Area: 584
Heating
- Forced Air, Natural Gas
Cooling
- Central Air, Electric
Appliances
- Included: Microwave, Dishwasher, Dryer, Refrigerator, Stainless Steel Appliance(s), Cooktop, Washer, Water Heater, Electric Water Heater
- Laundry: Upper Level
Features
- Combination Dining/Living, Combination Kitchen/Dining, Open Floorplan, Kitchen Island, Pantry, Primary Bath(s), Recessed Lighting, Upgraded Countertops, Walk-In Closet(s)
- Flooring: Luxury Vinyl, Carpet
- Basement: Finished
- Number of fireplaces: 1
- Fireplace features: Gas/Propane, Mantel(s)
Interior area
- Total structure area: 2,665
- Total interior livable area: 2,665 sqft
- Finished area above ground: 2,081
- Finished area below ground: 584
Property
Parking
- Total spaces: 6
- Parking features: Garage Faces Front, Concrete, Attached, Driveway
- Attached garage spaces: 2
- Uncovered spaces: 4
Accessibility
- Accessibility features: None
Features
- Levels: Two
- Stories: 2
- Exterior features: Street Lights, Sidewalks
- Pool features: None
Lot
- Size: 0.32 Acres
- Dimensions: 93.21 x 160.79
Details
- Additional structures: Above Grade, Below Grade
- Parcel number: MD0015002050100000
- Zoning: AC
- Special conditions: Standard
Construction
Type & style
- Home type: SingleFamily
- Architectural style: Colonial
- Property subtype: Single Family Residence
Materials
- Advanced Framing
- Foundation: Block
- Roof: Architectural Shingle
Condition
- Excellent
- New construction: No
- Year built: 2023
Utilities & green energy
- Sewer: Public Septic
- Water: Public
Community & HOA
Community
- Subdivision: Fork Landing West
HOA
- Has HOA: Yes
- Services included: Common Area Maintenance
- HOA fee: $17 monthly
Location
- Region: Felton
Financial & listing details
- Price per square foot: $163/sqft
- Tax assessed value: $51,000
- Annual tax amount: $1,101
- Date on market: 12/10/2024
- Listing agreement: Exclusive Right To Sell
- Listing terms: Cash,Conventional,FHA,USDA Loan,VA Loan
- Ownership: Fee Simple
- Road surface type: Black Top
Price history
| Date | Event | Price |
|---|---|---|
| 3/21/2025 | Sold | $435,000-1.1%$163/sqft |
Source:  Bright MLS #DEKT2033086 Report a problem Bright MLS #DEKT2033086 Report a problem | ||
| 2/3/2025 | Pending sale | $439,900$165/sqft |
Source: Bright MLS #DEKT2033086 Report a problem | ||
| 12/11/2024 | Listed for sale | $439,900+5.7%$165/sqft |
Source: Bright MLS #DEKT2033086 Report a problem | ||
| 6/30/2023 | Sold | $416,075+1.5%$156/sqft |
Source: Bright MLS #DEKT2019464 Report a problem | ||
| 5/31/2023 | Pending sale | $409,900$154/sqft |
Source: Bright MLS #DEKT2019464 Report a problem | ||
| 5/17/2023 | Price change | $409,900-3.5%$154/sqft |
Source: Bright MLS #DEKT2019464 Report a problem | ||
| 5/9/2023 | Price change | $424,900+7.1%$159/sqft |
Source: Bright MLS #DEKT2019464 Report a problem | ||
| 5/6/2023 | Listed for sale | $396,900$149/sqft |
Source:  K. Hovnanian Companies, LLC Report a problem K. Hovnanian Companies, LLC Report a problem | ||
Public tax history
| Year | Property taxes | Tax assessment |
|---|---|---|
| 2025 | $1,936 +3.2% | $406,200 |
| 2024 | $1,876 +1126.2% | $406,200 +6149.2% |
| 2023 | $153 +12% | $6,500 |
| 2022 | $137 +5.8% | $6,500 |
| 2021 | $129 -4.2% | $6,500 |
| 2020 | $135 -0.1% | $6,500 |
| 2019 | $135 +1.1% | $6,500 |
| 2018 | $134 | $6,500 |
| 2017 | $134 +5% | $6,500 |
| 2016 | $127 | $6,500 |
| 2015 | -- | $6,500 |
| 2014 | -- | $6,500 |
| 2012 | -- | $6,500 |
| 2011 | -- | $6,500 +828.6% |
| 2010 | -- | $700 |
| 2009 | -- | $700 |
| 2008 | -- | $700 |
| 2007 | -- | $700 |
Find assessor info on the county website
Neighborhood: 19943
Nearby homes
- $392,700-- bd-- ba-- sqftSteamboat Ave, FELTON, DE 19943Off Market
- $179,9003 bd3 ba2.1k sqft559 Pontoon Dr, Felton, DE 19943Sold
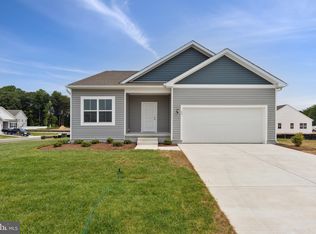
- $395,600-- bd-- ba-- sqftSteamboat Ave, FELTON, DE 19943Off Market
- $405,1804 bd4 ba2.1k sqft12 Memphis Queen Rd, Felton, DE 19943Sold
- $386,9003 bd3 ba2.1k sqft118 Pontoon Dr, Felton, DE 19943Sold
- $343,5963 bd4 ba1.6k sqft603 Pontoon Dr, Felton, DE 19943Sold
- $371,4463 bd2 ba1.5k sqft36 Memphis Queen Rd, Felton, DE 19943Sold
- $387,2003 bd3 ba1.5k sqft349 Pontoon Dr, Felton, DE 19943Off Market
Nearby schools
GreatSchools rating
- 6/10Lake Forest East Elementary SchoolGrades: K-3Distance: 2.1 mi
- 4/10Chipman (W.T.) Middle SchoolGrades: 6-8Distance: 5.9 mi
- 5/10Lake Forest High SchoolGrades: 9-12Distance: 2.8 mi
Schools provided by the listing agent
- District: Lake Forest
Source: Bright MLS. This data may not be complete. We recommend contacting the local school district to confirm school assignments for this home.
Get a cash offer in 3 minutes
Find out how much your home could sell for in as little as 3 minutes with a no-obligation cash offer.
Estimated market value
$451,700
Get a cash offer in 3 minutes
Find out how much your home could sell for in as little as 3 minutes with a no-obligation cash offer.
Estimated market value
$451,700
- Delaware
- Kent County
- Felton
- 19943
- 85 Steamboat Ave
Nearby cities
Nearby zip codes
Other Felton Topics
