Skip main navigation
Sold for $375,000
  • $375,000

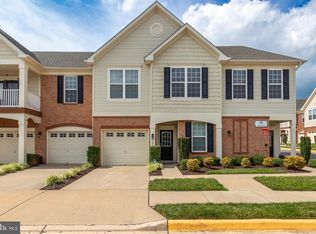
    85 Strother Ln APT 101, Stafford, VA 22554

    2beds
    1,462sqft
    Condominium
    Built in 2014
    -- sqft lot
    $373,000 Zestimate®
    $256/sqft
    $2,298 Estimated rent

    Home value

    $373,000

    $343,000 - $403,000

    $2,298/mo

    Zestimate® history
    Loading
    Loading...

    Owner options

    List your home for rent

    $2,298/mo

    Rent Zestimate®

    Find your next renter with Zillow Rental Manager. Plus, with online applications, you can quickly screen prospective tenants – for free.

    Learn more

    $2,298/mo

    Rent Zestimate®

    Refinance and save

    $2,354/mo

    Est. payment

    Refinancing to a lower rate could help reduce your monthly payments and save thousands over the life of the loan.

    See today's rates

    $2,354/mo

    Est. payment

    Explore your selling options

    Work with a Zillow partner agent

    Leverage their expertise and Zillow's premium Showcase listings to get your home seen by more buyers.

    Get started

    List with your own agent

    Get your home in front of millions of buyers by listing it on Zillow.

    Learn how to do it

    Sell it yourself

    Take full control of how buyers see your home on Zillow by listing For Sale by Owner (FSBO).

    List your home

    What's special

    Outdoor poolAttached garageOpen floor planLovely hardwood flooringDog parkPlayground and picnic areasGranite countertop space

    Zillow last checked:

    Listing updated:

    Listed by:

    Alex Belcher 540-300-9669,

    Belcher Real Estate, LLC.

    Bought with:

    Krissy Cruse, 0225201629

    Pearson Smith Realty LLC

    Source: Bright MLS,MLS#: VAST2036152MLS Logo

    Facts & features

    Interior

    Bedrooms & bathrooms
    • Bedrooms: 2
    • Bathrooms: 2
    • Full bathrooms: 2
    • Main level bathrooms: 2
    • Main level bedrooms: 2
    Rooms
    • Room types: Living Room, Dining Room, Primary Bedroom, Bedroom 2, Kitchen, Foyer, Laundry, Primary Bathroom, Full Bath
    Primary bedroom
    • Features: Attached Bathroom, Ceiling Fan(s), Flooring - HardWood, Lighting - Ceiling, Walk-In Closet(s)
    • Level: Main
    Bedroom 2
    • Features: Flooring - HardWood, Lighting - Ceiling, Ceiling Fan(s), Window Treatments
    • Level: Main
    Primary bathroom
    • Features: Attached Bathroom, Bathroom - Walk-In Shower, Countertop(s) - Solid Surface, Double Sink, Flooring - Vinyl
    • Level: Main
    Dining room
    • Features: Dining Area, Flooring - HardWood, Formal Dining Room, Lighting - Pendants, Window Treatments
    • Level: Main
    Foyer
    • Features: Flooring - HardWood, Lighting - Ceiling
    • Level: Main
    Other
    • Features: Bathroom - Tub Shower, Countertop(s) - Solid Surface, Flooring - Vinyl
    • Level: Main
    Kitchen
    • Features: Breakfast Bar, Granite Counters, Double Sink, Flooring - HardWood, Kitchen Island, Eat-in Kitchen, Kitchen - Electric Cooking, Lighting - Pendants, Recessed Lighting
    • Level: Main
    Laundry
    • Level: Main
    Living room
    • Features: Ceiling Fan(s), Flooring - HardWood, Lighting - Ceiling, Track Lighting
    • Level: Main
    Heating
    • Heat Pump, Electric
    Cooling
    • Heat Pump, Electric
    Appliances
    • Included: Microwave, Dishwasher, Disposal, Dryer, Ice Maker, Oven/Range - Electric, Refrigerator, Stainless Steel Appliance(s), Washer, Water Heater, Electric Water Heater
    • Laundry: Main Level, Dryer In Unit, Washer In Unit, Laundry Room, In Unit
    Features
    • Bathroom - Tub Shower, Bathroom - Walk-In Shower, Breakfast Area, Ceiling Fan(s), Dining Area, Combination Dining/Living, Entry Level Bedroom, Open Floorplan, Eat-in Kitchen, Kitchen Island, Primary Bath(s), Recessed Lighting, Upgraded Countertops, Walk-In Closet(s)
    • Flooring: Hardwood, Wood
    • Windows: Window Treatments
    • Has basement: No
    • Has fireplace: No
    Interior area
    • Total structure area: 1,462
    • Total interior livable area: 1,462 sqft
    • Finished area above ground: 1,462
    • Finished area below ground: 0

    Property

    Parking
    • Total spaces: 2
    • Parking features: Built In, Inside Entrance, Garage Door Opener, Concrete, Attached, Driveway
    • Attached garage spaces: 1
    • Uncovered spaces: 1
    • Details: Garage Sqft: 231
    Accessibility
    • Accessibility features: No Stairs
    Features
    • Levels: One
    • Stories: 1
    • Patio & porch: Patio
    • Exterior features: Lighting, Sidewalks
    • Pool features: Community
    Details
    • Additional structures: Above Grade, Below Grade
    • Parcel number: 29L 5 90
    • Zoning: R3
    • Special conditions: Standard

    Construction

    Type & style
    • Home type: Condo
    • Architectural style: Colonial
    • Property subtype: Condominium
    • Attached to another structure: Yes
    Materials
    • Brick Veneer
    • Roof: Shingle
    Condition
    • Very Good
    • New construction: No
    • Year built: 2014

    Utilities & green energy

    • Sewer: Public Sewer
    • Water: Public
    • Utilities for property: Fiber Optic

    Community & HOA

    Community
    • Features: Pool
    • Security: Main Entrance Lock, Smoke Detector(s), Electric Alarm, Fire Sprinkler System
    • Condo and coop fee: $232 monthly
    • Subdivision: Colonial Forge Condominium
    HOA
    • Has HOA: Yes
    • Amenities included: Clubhouse, Common Grounds, Dog Park, Picnic Area, Pool, Tot Lots/Playground
    • Services included: Common Area Maintenance, Lawn Care Front, Lawn Care Rear, Lawn Care Side, Maintenance Grounds, Pool(s), Recreation Facility, Road Maintenance, Sewer, Snow Removal, Trash
    • HOA fee: $108 monthly
    • HOA name: COLONIAL FORGE HOA
    Location
    • Region: Stafford

    Financial & listing details

    • Price per square foot: $256/sqft
    • Tax assessed value: $303,800
    • Annual tax amount: $2,755
    • Date on market: 2/26/2025
    • Listing agreement: Exclusive Right To Sell
    • Ownership: Fee Simple

    Price history

    DateEventPrice
    3/20/2025Sold$375,000+1.4%$256/sqft
    Source: Bright MLS #VAST2036152 Report a problem
    3/4/2025Pending sale$369,900$253/sqft
    Source: Bright MLS #VAST2036152 Report a problem
    2/26/2025Listed for sale$369,900+57.8%$253/sqft
    Source: Bright MLS #VAST2036152 Report a problem
    1/21/2014Sold$234,425$160/sqft
    Source: Public Record Report a problem

    Public tax history

    YearProperty taxesTax assessment
    2025$2,806 +3.4%$303,800
    2024$2,715 +1.2%$303,800 +1.7%
    2023$2,682 +5.6%$298,800
    2022$2,540 +1.5%$298,800 +15.9%
    2021$2,502 $257,900
    2020$2,502 -0.4%$257,900 +3.7%
    2019$2,513 +2%$248,800
    2018$2,463 $248,800 +6.5%
    2017$2,463 +6.5%$233,600
    2016$2,313 $233,600 +0.7%
    2015-- $232,000
    2014-- $232,000
    Find assessor info on the county website

    Neighborhood: 22554

    Nearby schools

    GreatSchools rating
    Schools provided by the listing agent
    • Elementary: Winding Creek
    • Middle: Rodney Thompson
    • High: Colonial Forge
    • District: Stafford County Public Schools

    Source: Bright MLS. This data may not be complete. We recommend contacting the local school district to confirm school assignments for this home.

    Get a cash offer in 3 minutes
    Find out how much your home could sell for in as little as 3 minutes with a no-obligation cash offer.
    Estimated market value
    $373,000
    Get a cash offer in 3 minutes
    Find out how much your home could sell for in as little as 3 minutes with a no-obligation cash offer.
    Estimated market value
    $373,000