Waterfront home on the Contoocook River and the bike path. Beautiful 1 acre lot close to town, and on the bike path. house is being sold as is . Make your own sweat equity with some TLC.
Pending
Listed by: Monadnock Region Real Estate Group, LLC • Kathleen Johnson
Price cut: $20K (7/2)
$279,000
85 Summer Street, Peterborough, NH 03458
2beds
746sqft
Single Family Residence
Built in 1930
1 Acres Lot
$-- Zestimate®
$374/sqft
$-- HOA
What's special
- 61 days
- 53
- 0
Zillow last checked:
Listing updated:
Listed by:
Kathleen Johnson,
Monadnock Region Real Estate Group, LLC 603-371-2620
Source: PrimeMLS,MLS#: 5097140
Facts & features
Interior
Bedrooms & bathrooms
- Bedrooms: 2
- Bathrooms: 1
- Full bathrooms: 1
Heating
- Forced Air, Hot Air
Cooling
- None
Appliances
- Included: Dishwasher, Dryer, Electric Range, Refrigerator, Washer, Tankless Water Heater
Features
- Basement: Crawl Space
Interior area
- Total structure area: 1,196
- Total interior livable area: 746 sqft
- Finished area above ground: 746
- Finished area below ground: 0
Property
Parking
- Parking features: Gravel, Carport
- Has carport: Yes
Features
- Levels: Two
- Stories: 2
- On waterfront: Yes
- Body of water: Contoocook River
Lot
- Size: 1 Acres
- Features: Near Paths, Near Shopping, Near Skiing, Neighborhood
Details
- Parcel number: PTBRMU014B012L000
- Zoning description: res rural
Construction
Type & style
- Home type: SingleFamily
- Architectural style: Gambrel
- Property subtype: Single Family Residence
Materials
- Wood Frame, Vinyl Siding
- Foundation: Fieldstone
- Roof: Metal
Condition
- New construction: No
- Year built: 1930
Utilities & green energy
- Electric: 200+ Amp Service, Circuit Breakers
- Sewer: Public Sewer
- Utilities for property: Propane, Other
Community & HOA
Location
- Region: Peterborough
Financial & listing details
- Price per square foot: $374/sqft
- Tax assessed value: $200,000
- Annual tax amount: $3,401
- Date on market: 6/28/2026
- Road surface type: Paved
Estimated market value
Not available
Estimated sales range
Not available
Not available
Price history
| Date | Event | Price |
|---|---|---|
| 7/24/2026 | Pending sale | $279,000$374/sqft |
Source:  PrimeMLS #5097140 Report a problem PrimeMLS #5097140 Report a problem | ||
| 7/2/2026 | Price change | $279,000-6.7%$374/sqft |
Source: PrimeMLS #5097140 Report a problem | ||
| 6/28/2026 | Listed for sale | $299,000+99.3%$401/sqft |
Source: PrimeMLS #5097140 Report a problem | ||
| 12/23/2019 | Sold | $150,000+5.2%$201/sqft |
Source: Public Record Report a problem | ||
| 5/16/2016 | Sold | $142,533+0%$191/sqft |
Source: Public Record Report a problem | ||
| 3/26/2016 | Pending sale | $142,500$191/sqft |
Source: 2519-10 #4476799 Report a problem | ||
| 3/17/2016 | Listed for sale | $142,500+9.6%$191/sqft |
Source: 2519-10 #4476799 Report a problem | ||
| 4/12/2004 | Sold | $130,000$174/sqft |
Source: Public Record Report a problem | ||
Public tax history
| Year | Property taxes | Tax assessment |
|---|---|---|
| 2024 | $6,500 +15.3% | $200,000 |
| 2023 | $5,638 +9.3% | $200,000 +0.3% |
| 2022 | $5,156 +0.4% | $199,400 |
| 2021 | $5,137 +18.9% | $199,400 +42.3% |
| 2020 | $4,321 +3.7% | $140,100 |
| 2019 | $4,168 -1.1% | $140,100 |
| 2018 | $4,216 +1.7% | $140,100 +6.3% |
| 2017 | $4,146 +2% | $131,800 |
| 2016 | $4,065 +3.8% | $131,800 |
| 2015 | $3,916 +10.2% | $131,800 +13.3% |
| 2014 | $3,554 | $116,300 |
Find assessor info on the county website
Monthly payment
Est. payment
Payment breakdown
Explore the cost of this home by adjusting the details. Changes won't be saved.Climate risks
Neighborhood: 03458
Nearby schools
Schools provided by the listing agent
- Elementary: Peterborough Elem School
- Middle: South Meadow School
- High: Contoocook Valley Regional Hig
- District: Contoocook Valley SD SAU #1
Source: PrimeMLS. This data may not be complete. We recommend contacting the local school district to confirm school assignments for this home.
- $482,2004 bd1 ba1.7k sqft79 Summer St, Peterborough, NH 03458Off Market
- $321,9003 bd2 ba1.5k sqft84 Summer St UNIT 4, Peterborough, NH 03458Off Market
- $324,7003 bd2 ba1.4k sqft84 Summer St UNIT 1, Peterborough, NH 03458Off Market
- $315,5003 bd1 ba1.5k sqft84 Summer St UNIT 3, Peterborough, NH 03458Off Market
Similar homes
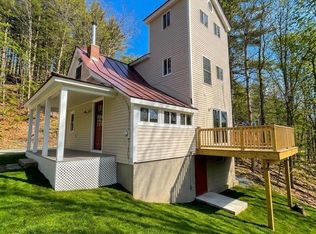
- $300,0003 bd2 ba1.1k sqft27 Granite Street, Peterborough, NH 03458Active
 MLS ID #5081012, Tyler Richer. PrimeMLS
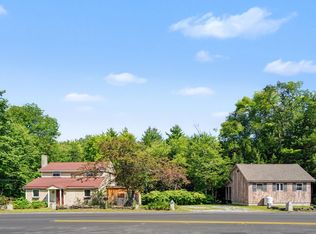
 - $285,0001 bd1 ba864 sqft164 Bennington Road, Hancock, NH 03449Active
 MLS ID #5106610, Matthew Despres. PrimeMLS
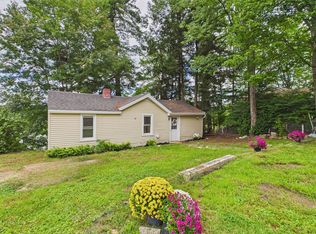
 - $289,9002 bd1 ba648 sqft13 Waters Edge Road, Swanzey, NH 03431Active
 MLS ID #5106232, Kirsten Perkins. PrimeMLS
 - $289,0002 bd1 ba972 sqft1043 Shedd Hill Road, Stoddard, NH 03464Active
 MLS ID #5101756, Crystal Hopkins. PrimeMLS
