Don't miss out on the chance to own a stunning Destin beach retreat at 85 Sunfish in the coveted Crystal Beach area. This gem offers deeded beach access and impressive rental projections making it an unbeatable investment opportunity.
Situated just moments from the Gulf of Mexico, enjoy your own private slice of paradise with uncrowded beaches accessible via your exclusive deeded beach access.
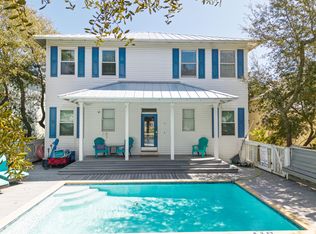
Nestled in the tranquility of Crystal Beach, this vacation haven sleeps 12 guests across 4 bedrooms and 2 1⁄2 bathrooms, perfect for accommodating large families or groups.
The open-concept layout invites seamless gathering and entertaining, while the expansive deck adds an unparalleled outdoor space for enjoying quality time with loved ones. Overlooking Destiny West Lakes, soak in lake views and stunning sunrises from the comfort of your living room and two upstairs bedrooms with balconies.
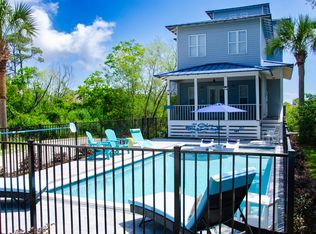
With many recent updates from paint to decor, this coastal retreat boasts a serene interior with a modern coastal vibe. The master ensuite offers a spacious sanctuary, with a private deck while the private fenced pool with newly installed heater makes the perfect sanctuary for children and privacy for adults soaking up the sun.
Parking is a breeze with space for up to four vehiclesa rarity in Crystal Beachalongside a convenient under home shed for bikes, chairs, and beach essentials. Tucked away at the end of a peaceful dead-end street, relish in the serenity with no noisy neighbors or bustling crowds in sight.
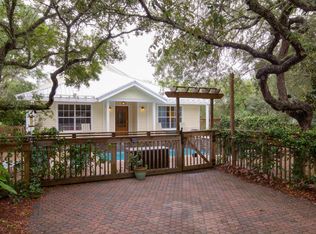
A leisurely 5-minute stroll takes you to the pristine shores, bordered by picturesque white picket fences and swaying palms. Nearby, a newly paved walking path beckons exploration, offering access to an array of restaurants, shops, and golf courses along the scenic beach road.
With its prime location and irresistible charm, 85 Sunfish is a coveted retreat that won't stay on the market for long. Schedule your showing today and make your Emerald Coast beach dreams a reality!
Sold for $1,000,000
Zillow last checked:
Listing updated:
Bought with:
Outside Selling Member
Source: ECAOR,MLS#: 994795
Price history
| Date | Event | Price |
|---|---|---|
| 8/10/2026 | Sold | $1,000,000-4.8%$551/sqft |
Source:  ECAOR #994795 Report a problem ECAOR #994795 Report a problem | ||
| 7/8/2026 | Pending sale | $1,049,900$578/sqft |
Source: ECAOR #994795 Report a problem | ||
| 5/21/2026 | Price change | $1,049,900-8.7%$578/sqft |
Source: ECAOR #994795 Report a problem | ||
| 3/14/2026 | Price change | $1,149,900-4.2%$633/sqft |
Source: ECAOR #994795 Report a problem | ||
| 2/8/2026 | Listed for sale | $1,199,900-7.7%$661/sqft |
Source: ECAOR #994795 Report a problem | ||
| 11/25/2024 | Listing removed | $1,299,500$716/sqft |
Source: ECAOR #949561 Report a problem | ||
| 10/8/2024 | Price change | $1,299,500-1.9%$716/sqft |
Source: ECAOR #949561 Report a problem | ||
| 8/30/2024 | Price change | $1,324,500-1.9%$729/sqft |
Source: ECAOR #949561 Report a problem | ||
| 5/15/2024 | Listed for sale | $1,349,500+20%$743/sqft |
Source: ECAOR #949561 Report a problem | ||
| 1/25/2022 | Sold | $1,125,000+0%$619/sqft |
Source: Public Record Report a problem | ||
| 12/3/2021 | Pending sale | $1,124,999$619/sqft |
Source: ECAOR #884201 Report a problem | ||
| 10/27/2021 | Price change | $1,124,9990%$619/sqft |
Source: ECAOR #884201 Report a problem | ||
| 10/21/2021 | Listed for sale | $1,125,000+196.1%$619/sqft |
Source: ECAOR #884201 Report a problem | ||
| 3/24/2021 | Listing removed | -- |
Source: Owner Report a problem | ||
| 9/6/2018 | Listing removed | $3,000$2/sqft |
Source: Owner Report a problem | ||
| 8/3/2018 | Listed for rent | $3,000-14.3%$2/sqft |
Source: Owner Report a problem | ||
| 11/25/2015 | Listing removed | $3,500$2/sqft |
Source: Owner Report a problem | ||
| 9/2/2015 | Listed for rent | $3,500$2/sqft |
Source: Owner Report a problem | ||
| 11/6/2014 | Sold | $380,000-4.8%$209/sqft |
Source: Public Record Report a problem | ||
| 7/1/2014 | Price change | $399,000-3.8%$220/sqft |
Source: CENTURY 21 Wilson Minger Agency, Inc. #607304 Report a problem | ||
| 6/17/2014 | Listed for sale | $414,900$228/sqft |
Source: CENTURY 21 Wilson Minger Agency, Inc. #607304 Report a problem | ||
| 6/13/2014 | Pending sale | $414,900$228/sqft |
Source: CENTURY 21 Wilson Minger Agency, Inc. #607304 Report a problem | ||
| 1/7/2014 | Price change | $414,900-5.7%$228/sqft |
Source: CENTURY 21 Wilson Minger Agency, Inc. #607304 Report a problem | ||
| 11/5/2013 | Listed for sale | $439,900+68.5%$242/sqft |
Source: CENTURY 21 Wilson Minger Agency, Inc. #607304 Report a problem | ||
| 11/30/2001 | Sold | $261,000+148.6%$144/sqft |
Source: Public Record Report a problem | ||
| 12/20/2000 | Sold | $105,000$58/sqft |
Source: Public Record Report a problem | ||
Sell for more on Zillow
Get a Zillow Showcase℠ listing at no additional cost and you could sell for .
$997,700
2% more
+$19,954
With Zillow Showcase(estimated)
$1,017,654
