Skip main navigation
Sold for $400,000
  • $400,000

    85 Ten Acre Road, Middletown, CT 06457

    3beds
    2,016sqft
    Single Family Residence
    Built in 1966
    0.47 Acres Lot
    $442,700 Zestimate®
    $198/sqft
    $3,195 Estimated rent

    Home value

    $442,700

    $421,000 - $465,000

    $3,195/mo

    Zestimate® history
    Loading
    Loading...

    Owner options

    List your home for rent

    $3,195/mo

    Rent Zestimate®

    Find your next renter with Zillow Rental Manager. Plus, with online applications, you can quickly screen prospective tenants – for free.

    Learn more

    $3,195/mo

    Rent Zestimate®

    Refinance and save

    $2,849/mo

    Est. payment

    Refinancing to a lower rate could help reduce your monthly payments and save thousands over the life of the loan.

    See today's rates

    $2,849/mo

    Est. payment

    Explore your selling options

    Work with a Zillow partner agent

    Leverage their expertise and Zillow's premium Showcase listings to get your home seen by more buyers.

    Get started

    List with your own agent

    Get your home in front of millions of buyers by listing it on Zillow.

    Learn how to do it

    Sell it yourself

    Take full control of how buyers see your home on Zillow by listing For Sale by Owner (FSBO).

    List your home

    What's special

    Wood-burning fireplaceSeasonal colorPicturesque pasture viewsAttached two-car garageStunning perennial gardensDry barBright sunroom and deck
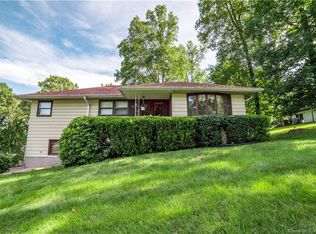
    HIGHEST AND BEST by 5pm Friday July24th. Seller reserves the right to accept an offer at any time prior to the deadline. Nestled near the end of a quiet dead-end road, this beautifully maintained 3-bedroom ranch offers peaceful country living with picturesque pasture views. Stunning perennial gardens, designed by a master gardener, provide exceptional curb appeal and seasonal color. Hardwood floors run through the bedrooms, hallway, and formal dining room. The inviting living room features a wood-burning fireplace and bay window overlooking the front gardens, while the dining room's picture window captures the scenic farmland beyond. The primary suite includes a private full bath. A spacious family room with sliders opens to a bright sunroom and deck, creating the perfect space to relax or entertain while enjoying the tranquil backyard. First-floor laundry, an attached two-car garage, solar panels, and a whole-house generator add comfort and convenience. The walk-out lower level features a second fireplace with a wood stove, dry bar, workshop, pool table, secure safe, abundant storage, and unfinished space for future expansion. A wonderful opportunity to enjoy one-level living in a beautiful country setting.

    Zillow last checked:

    Listing updated:

    Listed by:

    Karen G. Woolley (860)690-0701,

    Agora Homes 860-757-3000

    Bought with:

    Bethany Lydem, REB.0757460

    Stone Crest Realty LLC

    Source: Smart MLS,MLS#: 24192475MLS Logo

    Facts & features

    Interior

    Bedrooms & bathrooms
    • Bedrooms: 3
    • Bathrooms: 3
    • Full bathrooms: 2
    • 1/2 bathrooms: 1
    Rooms
    • Room types: Workshop
    Primary bedroom
    • Features: Full Bath, Hardwood Floor
    • Level: Main
    • Area: 143 Square Feet
    • Dimensions: 11 x 13
    Bedroom
    • Features: Hardwood Floor
    • Level: Main
    • Area: 132 Square Feet
    • Dimensions: 11 x 12
    Bedroom
    • Features: Hardwood Floor
    • Level: Main
    • Area: 110 Square Feet
    • Dimensions: 10 x 11
    Bathroom
    • Level: Main
    Bathroom
    • Level: Lower
    Dining room
    • Features: Hardwood Floor
    • Level: Main
    • Area: 130 Square Feet
    • Dimensions: 10 x 13
    Family room
    • Features: Ceiling Fan(s), Sliders, Laminate Floor
    • Level: Main
    • Area: 420 Square Feet
    • Dimensions: 21 x 20
    Kitchen
    • Features: Laminate Floor
    • Level: Main
    • Area: 110 Square Feet
    • Dimensions: 10 x 11
    Living room
    • Features: Bay/Bow Window, Fireplace, Wall/Wall Carpet
    • Level: Main
    • Area: 260 Square Feet
    • Dimensions: 13 x 20
    Rec play room
    • Features: Dry Bar, Wood Stove
    • Level: Lower
    Sun room
    • Features: Balcony/Deck, Ceiling Fan(s), Laminate Floor
    • Level: Main
    • Area: 152 Square Feet
    • Dimensions: 8 x 19
    Heating
    • Baseboard, Hot Water, Electric, Oil
    Cooling
    • Ceiling Fan(s), Wall Unit(s), Whole House Fan, Window Unit(s)
    Appliances
    • Included: Electric Range, Microwave, Refrigerator, Dishwasher, Washer, Dryer, Water Heater
    • Laundry: Main Level
    Features
    • Central Vacuum, Entrance Foyer, Smart Thermostat
    • Basement: Full,Sump Pump,Interior Entry,Partially Finished,Walk-Out Access
    • Attic: Pull Down Stairs
    • Number of fireplaces: 1
    Interior area
    • Total structure area: 2,016
    • Total interior livable area: 2,016 sqft
    • Finished area above ground: 2,016

    Property

    Parking
    • Total spaces: 4
    • Parking features: Attached, Driveway, Garage Door Opener, Private, Asphalt
    • Attached garage spaces: 2
    • Has uncovered spaces: Yes
    Accessibility
    • Accessibility features: Bath Grab Bars
    Features
    • Patio & porch: Deck
    • Exterior features: Garden
    Lot
    • Size: 0.47 Acres
    • Features: Borders Open Space, Level, Sloped
    Details
    • Parcel number: 1006219
    • Zoning: R-15
    • Other equipment: Generator

    Construction

    Type & style
    • Home type: SingleFamily
    • Architectural style: Ranch
    • Property subtype: Single Family Residence
    Materials
    • Shingle Siding
    • Foundation: Concrete Perimeter
    • Roof: Asphalt
    Condition
    • New construction: No
    • Year built: 1966

    Utilities & green energy

    • Sewer: Septic Tank
    • Water: Well
    • Utilities for property: Cable Available
    Green energy
    • Energy efficient items: Thermostat
    • Energy generation: Solar

    Community & HOA

    Community
    • Subdivision: Westfield
    HOA
    • Has HOA: No
    Location
    • Region: Middletown

    Financial & listing details

    • Price per square foot: $198/sqft
    • Tax assessed value: $243,010
    • Annual tax amount: $8,599
    • Date on market: 7/17/2026

    Price history

    DateEventPrice
    8/31/2026Sold$400,000-5.9%$198/sqft
    Source: Smart MLS #24192475 Report a problem
    8/28/2026Pending sale$425,000$211/sqft
    Source: Smart MLS #24192475 Report a problem
    7/17/2026Price change$425,000-3.4%$211/sqft
    Source: Smart MLS #24192475 Report a problem
    6/25/2026Listed for sale$439,900+91.3%$218/sqft
    Source: Smart MLS #24185581 Report a problem
    8/30/2001Sold$230,000$114/sqft
    Source: Smart MLS #G258521 Report a problem

    Public tax history

    YearProperty taxesTax assessment
    2025$8,186 +5.5%$243,010
    2024$7,762 +6.3%$243,010
    2023$7,301 +9.6%$243,010 +36.8%
    2022$6,663 +0.2%$177,600
    2021$6,647 -0.2%$177,600
    2020$6,657 -0.5%$177,600
    2019$6,693 +3.7%$177,600
    2018$6,455 +3.2%$177,600 +0.7%
    2017$6,252 +4.2%$176,370
    2015$5,999 0%$176,370
    2014$6,001 +4%$176,370 -11.5%
    2013$5,769 +2.9%$199,200
    2012$5,605 +3.1%$199,200
    2011$5,434 -0.9%$199,200
    2010$5,486 +3.9%$199,200
    2009$5,279 +3.9%$199,200
    2008$5,080 +1.8%$199,200 +31.6%
    2007$4,989 +3.9%$151,420 +3.9%
    2006$4,801 +7%$145,700
    2005$4,486 +6.2%$145,700
    2004$4,224 +2.5%$145,700
    2003$4,122 +26.6%$145,700 +8.3%
    1995$3,255 $134,500
    Find assessor info on the county website

    Neighborhood: 06457

    Nearby schools

    GreatSchools rating
    Schools provided by the listing agent
    • High: Middletown

    Source: Smart MLS. This data may not be complete. We recommend contacting the local school district to confirm school assignments for this home.

    Sell for more on Zillow
    Get a Zillow Showcase℠ listing at no additional cost and you could sell for .
    $442,700
    2% more
    +$8,854
    With Zillow Showcase(estimated)
    $451,554
    Sell for more on Zillow
    Get a Zillow Showcase℠ listing at no additional cost and you could sell for .
    $442,700
    2% more
    +$8,854
    With Zillow Showcase(estimated)
    $451,554