
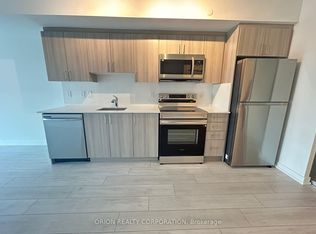
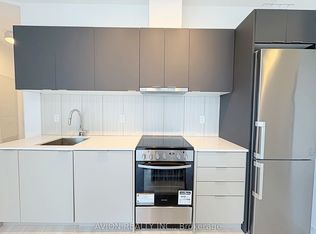
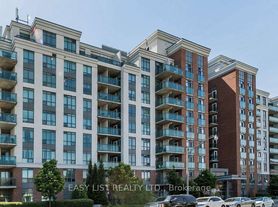
Welcome to your new home at The Shops at Don Mills! This spacious 1+1 suite offers over 800 sq. ft. of interior space, plus a large, private terrace with an additional 99 sq. ft. of outdoor living space. This home features two full bathrooms, a large den than can easily serve as an office or dining room, a spacious entryway, and great flow throughout. Oversized windows fill the open-concept living area with natural light, and 10.5-ft ceilings make the entire unit feel even more roomy. Walk out to the terrace from the primary suite or the living room. With plenty of space to relax, work from home, or host friends, this suite offers a comfortable space to make your own. And when you're ready to head out, everything you need is right outside your door - Metro, restaurants, cafes, shops, and a VIP movie theatre are all within an easy stroll. Commuting is a breeze with public transit nearby and quick access to the DVP and 401. Prefer a little nature? Edwards Gardens, Sunnybrook Park, and the Don Mills Trail are just minutes away. Parking is included. All that's left to do is move in and enjoy!
Apartment for rent
C$2,500/moFees may apply
85 The Donway W, # 101, Toronto, ON M3C 0L9
2beds
Price may not include required fees and charges. Learn more|
Apartment
Available now
Air conditioner, central air
Ensuite laundry
1 Attached garage space parking
Central, forced air, natural gas
What's special
Spacious entrywayGreat flow throughout
- 1 day |
- -- |
- -- |
Zillow last checked:
Listing updated:
Travel times

Let’s turn your rent into credit progress
Build credit history with every on-time payment and get credit for the payment you’re already making.
Facts & features
Interior
Bedrooms & bathrooms
- Bedrooms: 2
- Bathrooms: 2
- Full bathrooms: 2
Heating
- Central, Forced Air, Natural Gas
Cooling
- Air Conditioner, Central Air
Appliances
- Laundry: Ensuite
Property
Parking
- Total spaces: 1
- Parking features: Attached, Garage
- Has attached garage: Yes
- Details: Contact manager
Features
- Patio & porch: Patio
- Exterior features: Balcony, Exercise Room, Party Room/Meeting Room
Details
- Additional structures: Garage(s)
Construction
Type & style
- Home type: Apartment
- Property subtype: Apartment
Utilities & green energy
- Utilities for property: Water
Community & HOA
HOA
- Amenities included: Concierge, Parking
Location
- Region: Toronto
Financial & listing details
- Lease term: Contact For Details
Nearby apartments for rent


Price history
Price history is unavailable.
Neighborhood: Banbury
Nearby schools
GreatSchools rating
No schools nearby
We couldn't find any schools near this home.