Skip main navigation
Off market
  • $203,500

    85 Theresa Ln, Lebanon, KY 40033

    3beds
    1,176sqft
    SingleFamily
    Built in 1999
    0.72 Acres Lot
    $203,500 Zestimate®
    $173/sqft
    $1,448 Estimated rent

    Home value

    $203,500

    $191,000 - $216,000

    $1,448/mo

    Zestimate® history
    Loading
    Loading...

    Owner options

    List your home for rent

    $1,448/mo

    Rent Zestimate®

    Find your next renter with Zillow Rental Manager. Plus, with online applications, you can quickly screen prospective tenants – for free.

    Learn more

    $1,448/mo

    Rent Zestimate®

    Refinance and save

    $1,274/mo

    Est. payment

    Refinancing to a lower rate could help reduce your monthly payments and save thousands over the life of the loan.

    See today's rates

    $1,274/mo

    Est. payment

    Explore your selling options

    Work with a Zillow partner agent

    Leverage their expertise and Zillow's premium Showcase listings to get your home seen by more buyers.

    Get started

    List with your own agent

    Get your home in front of millions of buyers by listing it on Zillow.

    Learn how to do it

    Sell it yourself

    Take full control of how buyers see your home on Zillow by listing For Sale by Owner (FSBO).

    List your home

    What's special

    Rear deckCovered front porchEat-in kitchenAttached garage

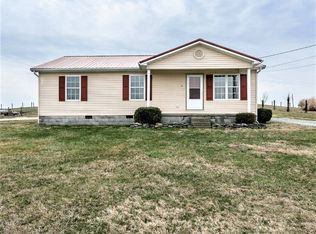
    This adorable 3 bed, 2 bath home is located on the friendly Theresa Lane. This is a home where you can just tell that it has been appreciated by a family and is ready to be called home by its next family. Come on in and you'll see exactly what we're talking about. The home starts off with a cozy living room. This room is laid with gorgeous woodgrain vinyl flooring and is brightened up from the lighter shade of the woodgrain print. This area offers a good amount of seating and is overall a great place to hang out with family and friends. From the living room are 2 archways that lead you into the kitchen where the entrance to the attached garage is located. The kitchen is floored with lightly colored ceramic tile that helps the dark wood cabinets to stand out. The cabinets have a beautifully deep color paired with tasteful silver handles. The smooth and grayish countertops tie the kitchen together. In here is a dining area making it an intimate eat-in kitchen. There is also a handy pantry closet and 2 additional storage closets in the kitchen. Coming with the kitchen is the stove, refrigerator, dishwasher, and microwave. There is a conveniently located utility room in the kitchen and the washer & dryer are included! Down the hall is the first full bath. This is a tidy bathroom laid with matching tile from the kitchen and is highlighted by a beautiful vanity that has an aesthetically pleasing contrast from the black finishes (handles, faucet, mirror, and light fixture). Further down the hall are where the 3 bedrooms are located. These bedrooms transition into rich colored woodgrain flooring that is darker than the one displayed in the living room and hallway. One of the bedrooms is a spacious primary bedroom that has multiple sun enticing windows and gives different viewpoints of the property. This bedroom also has its own private bath. This bathroom has a stylish vanity and nifty floating cabinets. Outside you can watch the world go by on the covered front porch or relax on the quaint rear deck. The backyard is open and provides plenty of space for the whole family. Back here you get tranquil views of the rolling countryside. The only thing taking up space in the backyard is a handy 10x16 storage building. To make this great home even better... The central air system was replaced in October 2021 and the roof was replaced in 2018!

    This property is off market, which means it's not currently listed for sale or rent on Zillow. This may be different from what's available on other websites or public sources.

    Facts & features

    Interior

    Bedrooms & bathrooms
    • Bedrooms: 3
    • Bathrooms: 2
    • Full bathrooms: 2
    Heating
    • Electric
    Cooling
    • Central
    Appliances
    • Included: Dishwasher, Dryer, Microwave, Range / Oven, Washer
    Interior area
    • Total interior livable area: 1,176 sqft

    Property

    Parking
    • Parking features: Garage - Attached, Off-street
    Features
    • Patio & porch: Deck, Covered Porch
    • Exterior features: Vinyl
    Lot
    • Size: 0.72 Acres
    Details
    • Additional structures: Shed(s)
    • Parcel number: 0330010909D
    • Lease amount: $0

    Construction

    Type & style
    • Home type: SingleFamily
    Materials
    • Metal
    • Foundation: Concrete Block
    • Roof: Asphalt
    Condition
    • Year built: 1999
    • Major remodel year: 0

    Utilities & green energy

    • Electric: Amps(0)

    Community & HOA

    Location
    • Region: Lebanon

    Financial & listing details

    • Price per square foot: $173/sqft
    • Tax assessed value: $64,000
    • Annual tax amount: $1,461
    • Date available: 10/30/2021

    Price history

    DateEventPrice
    12/17/2021Sold$164,500-3.2%$140/sqft
    Source: My State MLS #11033697 Report a problem
    11/10/2021Pending sale$169,900$144/sqft
    Source: My State MLS #11033697 Report a problem
    10/14/2021Price change$169,900-5.3%$144/sqft
    Source: Owner Report a problem
    10/8/2021Price change$179,500-2.9%$153/sqft
    Source: Owner Report a problem
    9/28/2021Price change$184,900-2.6%$157/sqft
    Source: Owner Report a problem
    9/13/2021Listed for sale$189,900+106.4%$161/sqft
    Source: Owner Report a problem
    10/6/2015Sold$92,000+22.7%$78/sqft
    Source: Public Record Report a problem
    9/14/2006Sold$75,000$64/sqft
    Source: Public Record Report a problem

    Public tax history

    YearProperty taxesTax assessment
    2024$1,461 -1%$64,000 -61.1%
    2023$1,476 -0.8%$164,500
    2022$1,487 +53.9%$164,500 +56.7%
    2021$966 +13.3%$105,000 +14.1%
    2020$853 +0%$92,000
    2019$853 -1%$92,000
    2018$861 +0.1%$92,000
    2017$860 +29.8%$92,000
    2015$663 +3.3%$92,000 +22.7%
    2012$642 $75,000
    2011-- $75,000
    Find assessor info on the county website

    Neighborhood: 40033

    Nearby schools

    GreatSchools rating
    Schools provided by the listing agent
    • District: West Marion Elementary

    Source: The MLS. This data may not be complete. We recommend contacting the local school district to confirm school assignments for this home.

    Get pre-qualified for a loan
    At Zillow Home Loans, we can pre-qualify you in as little as 5 minutes with no impact to your credit score.

    An equal housing lender. NMLS #10287.