HIGHEST AND BEST OFFERS due Monday, June 15th at 10 am. Don't miss this meticulously maintained home in the desirable Timber Ridge neighborhood and award-winning Saline School District at the end of a cul-de-sac, nestled on a private 1.81-acre lot with mature trees and professional landscaping. The spacious entry-level includes new Schafer hardwood flooring throughout, a gorgeous eat-in kitchen with cherry cabinets, quartz countertops, new appliances, an island, and a cozy 2-sided fireplace leading to the 2-story great room with an abundance of natural light, and the formal dining room. The first floor is complete with an office, laundry room, and primary suite with a standing shower and relaxing soaking tub. Upstairs, you'll find 2 bedrooms, a full bathroom, and a guest bedroom with an attached full bathroom. The walk-out lower level provides another 1,600 sq ft of living space with 9-foot ceilings and panoramic windows overlooking the wooded backyard. The space would be perfect for an in-law suite or apartment, including a 5th bedroom, full bathroom, eat-in kitchen, living area, additional room that would be great for an office or workout space, a cedar-lined sauna, laundry room, and plenty of storage space. The insulated and heated garage is approximately 840 sq ft, equipped with EV charging/power station, two 34-ft deep bays, and can accommodate up to 5 cars. Outside you'll find a large composite deck and stone stairway leading to the backyard, abutting a 14-acre landlocked nature preserve. You'll enjoy the benefits of low York Township taxes and the Saline School District. Other updates include newly resurfaced roads throughout the neighborhood, New Furnace, A/C, and Water Heater (2026), and a 30-year roof (2016). Schedule a showing today!
Sold
$870,500
85 Timber Ridge Ct, Milan, MI 48160
5beds
4,634sqft
Single Family Residence
Built in 2001
1.81 Acres Lot
$876,300 Zestimate®
$188/sqft
$5,112 Estimated rent
Home value
$876,300
$780,000 - $981,000
$5,112/mo
Zestimate® history
Owner options
List your home for rent
$5,112/mo
Rent Zestimate®
Find your next renter with Zillow Rental Manager. Plus, with online applications, you can quickly screen prospective tenants – for free.
$5,112/mo
Rent Zestimate®
Refinance and save
$6,321/mo
Est. payment
Refinancing to a lower rate could help reduce your monthly payments and save thousands over the life of the loan.
$6,321/mo
Est. payment
Explore your selling options
Work with a Zillow partner agent
Leverage their expertise and Zillow's premium Showcase listings to get your home seen by more buyers.
Get startedList with your own agent
Get your home in front of millions of buyers by listing it on Zillow.
Learn how to do itSell it yourself
Take full control of how buyers see your home on Zillow by listing For Sale by Owner (FSBO).
List your homeWhat's special
Zillow last checked:
Listing updated:
Listed by:
Megan Mazurek 734-645-4296,
The Charles Reinhart Company
Bought with:
Christine Fitzsimons, 6501356785
Howard Hanna Real Estate
Source: MichRIC,MLS#: 26026728
Facts & features
Interior
Bedrooms & bathrooms
- Bedrooms: 5
- Bathrooms: 5
- Full bathrooms: 4
- 1/2 bathrooms: 1
- Main level bedrooms: 1
Primary bedroom
- Level: Main
- Area: 238.58
- Dimensions: 15.10 x 15.80
Bedroom 2
- Level: Upper
- Area: 193.28
- Dimensions: 15.10 x 12.80
Bedroom 3
- Level: Upper
- Area: 154.1
- Dimensions: 13.40 x 11.50
Bedroom 4
- Level: Upper
- Area: 156.8
- Dimensions: 11.20 x 14.00
Bedroom 5
- Level: Basement
- Area: 171.72
- Dimensions: 10.80 x 15.90
Primary bathroom
- Level: Main
- Area: 191.77
- Dimensions: 15.10 x 12.70
Bathroom 1
- Level: Upper
- Area: 53.04
- Dimensions: 5.10 x 10.40
Bathroom 2
- Level: Upper
- Area: 80.88
- Dimensions: 10.11 x 8.00
Bathroom 3
- Level: Basement
- Area: 49.84
- Dimensions: 8.90 x 5.60
Bathroom 5
- Description: Half Bathroom
- Level: Main
- Area: 32.83
- Dimensions: 4.90 x 6.70
Dining area
- Level: Main
- Area: 300.8
- Dimensions: 16.00 x 18.80
Dining room
- Level: Main
- Area: 169.4
- Dimensions: 12.10 x 14.00
Kitchen
- Level: Main
- Area: 140.16
- Dimensions: 8.70 x 16.11
Kitchen
- Level: Basement
- Area: 254.31
- Dimensions: 14.70 x 17.30
Laundry
- Level: Main
- Area: 65.27
- Dimensions: 10.70 x 6.10
Laundry
- Level: Basement
- Area: 43.32
- Dimensions: 7.60 x 5.70
Living room
- Level: Main
- Area: 359.79
- Dimensions: 20.10 x 17.90
Office
- Level: Main
- Area: 175.38
- Dimensions: 11.10 x 15.80
Recreation
- Level: Basement
- Area: 591.84
- Dimensions: 27.40 x 21.60
Sauna
- Level: Basement
- Area: 49.84
- Dimensions: 8.90 x 5.60
Utility room
- Level: Basement
- Area: 767.81
- Dimensions: 30.11 x 25.50
Heating
- Forced Air
Cooling
- Central Air
Appliances
- Included: Humidifier, Dishwasher, Disposal, Dryer, Microwave, Oven, Range, Refrigerator, Washer, Water Softener Owned
- Laundry: Laundry Room, Main Level
Features
- Ceiling Fan(s), Sauna, Center Island, Eat-in Kitchen, Pantry
- Flooring: Carpet, Ceramic Tile, Tile, Wood
- Windows: Screens, Insulated Windows, Bay/Bow, Garden Window, Window Treatments
- Basement: Full,Walk-Out Access
- Number of fireplaces: 2
- Fireplace features: Gas Log, Kitchen, Living Room, Recreation Room
Interior area
- Total structure area: 3,034
- Total interior livable area: 4,634 sqft
- Finished area below ground: 1,600
Property
Parking
- Total spaces: 5
- Parking features: Garage Faces Side, Garage Door Opener, Attached
- Garage spaces: 5
Features
- Stories: 2
Lot
- Size: 1.81 Acres
- Dimensions: 149 by 430 by 400 by 225
- Features: Wooded, Cul-De-Sac
Details
- Parcel number: S1915201036
- Zoning description: R-1
Construction
Type & style
- Home type: SingleFamily
- Architectural style: Colonial
- Property subtype: Single Family Residence
Materials
- Brick, Vinyl Siding
- Roof: Shingle
Condition
- New construction: No
- Year built: 2001
Utilities & green energy
- Sewer: Septic Tank
- Water: Well
- Utilities for property: Phone Connected, Natural Gas Connected, Cable Connected
Community & HOA
Community
- Security: Smoke Detector(s)
HOA
- Has HOA: Yes
- Services included: None
- HOA fee: $150 annually
Location
- Region: Milan
Financial & listing details
- Price per square foot: $188/sqft
- Tax assessed value: $253,810
- Annual tax amount: $6,859
- Date on market: 6/10/2026
- Listing terms: Cash,Conventional
- Road surface type: Paved
Price history
| Date | Event | Price |
|---|---|---|
| 7/30/2026 | Sold | $870,500+2.4%$188/sqft |
Source:  MichRIC #26026728 Report a problem MichRIC #26026728 Report a problem | ||
| 6/15/2026 | Contingent | $850,000$183/sqft |
Source: MichRIC #26026728 Report a problem | ||
| 6/10/2026 | Listed for sale | $850,000$183/sqft |
Source: MichRIC #26026728 Report a problem | ||
Public tax history
| Year | Property taxes | Tax assessment |
|---|---|---|
| 2026 | $8,492 +2.9% | $394,300 +6.7% |
| 2025 | $8,254 | $369,700 +8.4% |
| 2024 | -- | $341,200 +19% |
| 2023 | -- | $286,700 +6.1% |
| 2022 | -- | $270,300 -2.3% |
| 2021 | -- | $276,700 +0.8% |
| 2020 | $7,201 | $274,400 +5.8% |
| 2019 | -- | $259,400 +4.8% |
| 2018 | -- | $247,600 -1.9% |
| 2017 | -- | $252,500 +30.8% |
| 2016 | -- | $193,100 +0.3% |
| 2015 | -- | $192,600 +3.2% |
| 2014 | -- | $186,700 |
| 2013 | -- | $186,700 +2.4% |
| 2012 | -- | $182,400 +0.9% |
| 2011 | -- | $180,700 +1.7% |
| 2010 | -- | $177,700 +0.5% |
| 2009 | -- | $176,900 -22.5% |
| 2008 | -- | $228,200 -9.6% |
| 2007 | -- | $252,500 -0.1% |
| 2005 | -- | $252,800 +3.8% |
| 2004 | -- | $243,500 +4.7% |
| 2003 | -- | $232,600 +153.7% |
| 2002 | $1,629 +262.6% | $91,700 +162% |
| 2001 | $449 +8% | $35,000 |
| 2000 | $416 | $35,000 +7.7% |
| 1999 | -- | $32,500 |
Find assessor info on the county website
Neighborhood: 48160
Nearby homes
- $586,0003 bd4 ba3.1k sqft30 Timber Ridge Ct, Milan, MI 48160Off Market
- $828,4005 bd4 ba3.2k sqft10321 Timber Ridge Dr, Milan, MI 48160Off Market
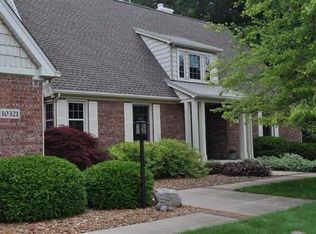
- $674,6004 bd4 ba2.6k sqft10261 Timber Ridge Dr, Milan, MI 48160Off Market
- $650,7004 bd2 ba2.8k sqft10291 Timber Ridge Dr, Milan, MI 48160Off Market
- $687,6004 bd2 ba3.1k sqft90 Timber Ridge Ct, Milan, MI 48160Off Market
- $677,4003 bd3 ba2.5k sqft10351 Timber Ridge Dr, Milan, MI 48160Off Market
- $1,000,0005 bd4 ba3.6k sqft60 Timber Ridge Ct, Milan, MI 48160Sold
- $655,7005 bd3 ba3.1k sqft10210 Timber, Milan, MI 48160Off Market
Nearby schools
GreatSchools rating
- 10/10Pleasant Ridge Elementary SchoolGrades: K-3Distance: 3.9 mi
- 9/10Saline Middle SchoolGrades: 6-8Distance: 4.6 mi
- 10/10Saline High SchoolGrades: 9-12Distance: 4.1 mi
Get a cash offer in 3 minutes
Find out how much your home could sell for in as little as 3 minutes with a no-obligation cash offer.
Estimated market value
$876,300
Get a cash offer in 3 minutes
Find out how much your home could sell for in as little as 3 minutes with a no-obligation cash offer.
Estimated market value
$876,300
- Michigan
- Washtenaw County
- Milan
- 48160
- 85 Timber Ridge Ct
