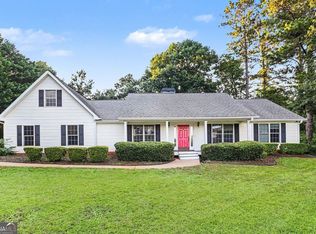
This well maintained 3 bed 2.5 bath home in the Northgate School district has all the extras you didn't know you needed! Like a sunroom that could easily be converted into a 4th bedroom, or heated toilet seats, a hot tub behind the screened in back patio, large attic storage above the garage, and the washer and dryer already installed and included with the home. The primary suite is on the main level, featuring a walk-in closet and a beautifully updated bathroom. A spacious and equally gorgeous kitchen that has under counter lighting already installed is full of stainless steel appliances and ample storage. The living room features a high ceiling and a lovely fireplace to relax. Up the stairs, you'll find two additional bedrooms separated by a catwalk, along with a full bath. Step out into your sunroom/office/extra bedroom - whatever you want to make it! From there, you can relax in the screened in back porch, away from the bugs and your crazy day. If you want to really maximize your relaxation, step out of the screened in porch and slide into your hot tub to truly enjoy the night sky, the trees, the peace. This home is move-in ready. All it needs is you!
Pending
$360,000
85 Timberidge Dr, Newnan, GA 30263
3beds
2,018sqft
Single Family Residence
Built in 1990
1 Acres Lot
$357,700 Zestimate®
$178/sqft
$15/mo HOA
What's special
Lovely fireplaceBeautifully updated bathroomStainless steel appliancesWalk-in closetUnder counter lightingScreened in back porchScreened in back patio
- 51 days
- 274
- 2
Likely to sell faster than
Zillow last checked:
Listing updated:
Listed by:
Nathalie Konig 404-695-6135,
Keller Williams Realty Atl. Partners
Source: GAMLS,MLS#: 10828503
Facts & features
Interior
Bedrooms & bathrooms
- Bedrooms: 3
- Bathrooms: 3
- Full bathrooms: 2
- 1/2 bathrooms: 1
- Main level bathrooms: 1
- Main level bedrooms: 1
Rooms
- Room types: Bonus Room, Den, Foyer, Laundry, Sun Room
Dining room
- Features: Separate Room
Kitchen
- Features: Breakfast Area, Pantry
Heating
- Central
Cooling
- Central Air, Electric
Appliances
- Included: Dishwasher, Dryer, Gas Water Heater, Microwave, Oven/Range (Combo), Refrigerator, Stainless Steel Appliance(s), Washer
- Laundry: Laundry Closet
Features
- Double Vanity, High Ceilings, Master On Main Level, Separate Shower, Entrance Foyer, Walk-In Closet(s)
- Flooring: Carpet, Hardwood
- Basement: None
- Number of fireplaces: 1
- Fireplace features: Living Room
Interior area
- Total structure area: 2,018
- Total interior livable area: 2,018 sqft
- Finished area above ground: 2,018
- Finished area below ground: 0
Property
Parking
- Parking features: Attached, Garage, Garage Door Opener, Guest, Kitchen Level, Side/Rear Entrance
- Has attached garage: Yes
Features
- Levels: One and One Half
- Stories: 1
- Patio & porch: Deck, Patio, Porch, Screened
Lot
- Size: 1 Acres
- Features: Level, Private
- Residential vegetation: Grassed, Partially Wooded
Details
- Additional structures: Shed(s)
- Parcel number: 095 5174 006
Construction
Type & style
- Home type: SingleFamily
- Architectural style: Traditional
- Property subtype: Single Family Residence
Materials
- Stucco
- Foundation: Slab
- Roof: Composition
Condition
- Resale
- New construction: No
- Year built: 1990
Utilities & green energy
- Sewer: Septic Tank
- Water: Public
- Utilities for property: High Speed Internet, Underground Utilities
Community & HOA
Community
- Features: Street Lights
- Subdivision: Timberidge
HOA
- Has HOA: Yes
- Services included: Maintenance Grounds
- HOA fee: $185 annually
Location
- Region: Newnan
Financial & listing details
- Price per square foot: $178/sqft
- Tax assessed value: $316,211
- Annual tax amount: $3,018
- Date on market: 8/19/2026
- Cumulative days on market: 13 days
- Listing agreement: Exclusive Right To Sell
- Listing terms: 1031 Exchange,Cash,Conventional,FHA,VA Loan
Estimated market value
$357,700
$340,000 - $376,000
$2,295/mo
Price history
| Date | Event | Price |
|---|---|---|
| 8/30/2026 | Pending sale | $360,000$178/sqft |
Source:  GAMLS #10828503 Report a problem GAMLS #10828503 Report a problem | ||
| 8/19/2026 | Listed for sale | $360,000+92.5%$178/sqft |
Source: GAMLS #10828503 Report a problem | ||
| 4/28/2015 | Sold | $187,000-3.1%$93/sqft |
Source: Public Record Report a problem | ||
| 3/31/2015 | Pending sale | $192,900$96/sqft |
Source: KELLER WILLIAMS RLTY ATL. PAR #07405998 Report a problem | ||
| 3/31/2015 | Listed for sale | $192,900$96/sqft |
Source: KELLER WILLIAMS RLTY ATL. PAR #07405998 Report a problem | ||
| 3/18/2015 | Pending sale | $192,900$96/sqft |
Source: KELLER WILLIAMS RLTY ATL. PAR #07405998 Report a problem | ||
| 2/20/2015 | Listed for sale | $192,900$96/sqft |
Source: Keller Williams Realty Atlanta Partners #07405998 Report a problem | ||
Public tax history
| Year | Property taxes | Tax assessment |
|---|---|---|
| 2025 | $2,874 -1.4% | $126,484 -2.8% |
| 2024 | $2,915 -3.3% | $130,167 +2.5% |
| 2023 | $3,013 +6.9% | $127,024 +13.7% |
| 2022 | $2,818 +40% | $111,706 +38.5% |
| 2021 | $2,012 | $80,640 |
| 2020 | $2,012 -4.6% | $80,640 +5.2% |
| 2019 | $2,108 +0% | $76,689 |
| 2018 | $2,108 +6.9% | $76,689 +5.3% |
| 2017 | $1,972 -1.1% | $72,818 +5.8% |
| 2016 | $1,994 +7.4% | $68,818 +16.9% |
| 2015 | $1,857 +348.3% | $58,848 +6.1% |
| 2014 | $414 | $55,482 |
| 2013 | -- | -- |
| 2012 | -- | -- |
| 2011 | -- | -- |
| 2010 | -- | -- |
| 2009 | -- | -- |
| 2008 | -- | -- |
| 2007 | -- | -- |
| 2006 | -- | -- |
| 2005 | -- | -- |
| 2004 | -- | -- |
| 2003 | -- | -- |
| 2002 | -- | -- |
| 2001 | $1,249 | -- |
| 2000 | -- | -- |
Find assessor info on the county website
Monthly payment
Est. payment
Payment breakdown
Explore the cost of this home by adjusting the details. Changes won't be saved.Climate risks
Neighborhood: 30263
Nearby schools
Schools provided by the listing agent
- Elementary: Brooks
- Middle: Madras
- High: Northgate
Source: GAMLS. This data may not be complete. We recommend contacting the local school district to confirm school assignments for this home.
Similar homes
- $354,9003 bd2 ba2.1k sqft84 Hidden Lakes Ct, Newnan, GA 30263Active
 MLS ID #10869986, Justin Landis, Bolst. GAMLS
 - $333,9003 bd2 ba1.5k sqft175 Ashley Creek Dr, Newnan, GA 30263Active
 MLS ID #10769175, David Seagraves Jr, Keller Williams Realty Atl. Partners. GAMLS
 - $329,9004 bd3 ba2.3k sqft6 Bittersweet Ln, Newnan, GA 30263Active
 MLS ID #10825549, Tenisha Williams, Ventura Management LLC. GAMLS
 - $434,9004 bd3 ba3k sqft220 Brittain Way, Newnan, GA 30263Active
 MLS ID #10771105, Scott Cosby, BHGRE Metro Brokers. GAMLS
 - $369,0003 bd3 ba2.4k sqft29 Pebble Way, Newnan, GA 30265ActiveMLS ID #10815579, The Glennie Group Inc, Keller Williams Realty Atl. Partners. GAMLS
- $350,0003 bd2 ba1.4k sqft270 Hendrix Rd, Newnan, GA 30263ActiveMLS ID #10820592, Anderson Real Estate Group, Keller Williams Realty Atl. Partners. GAMLS
- $380,0004 bd3 ba2.1k sqft120 Woodstream Dr, Newnan, GA 30265ActiveMLS ID #10824614, Anderson Real Estate Group, Keller Williams Realty Atl. Partners. GAMLS
- $359,9003 bd3 ba2.2k sqft4303 Yeager Rd, Douglasville, GA 30135ActiveMLS ID #10869105, Andrew Doyley, Keller Williams West Atlanta. GAMLS
- $424,9003 bd3 ba2.4k sqft275 Mosby Woods Dr, Newnan, GA 30265ActiveMLS ID #10796732, Tom W Barron, Lindsey's Inc., Realtors. GAMLS
- $359,9003 bd3 ba2.7k sqft39 The Cres, Newnan, GA 30263ActiveMLS ID #10824845, Tina Teal, Southern Classic Realtors. GAMLS
- $355,0003 bd2 ba1.6k sqft165 Wagon Wheel Trl, Senoia, GA 30276ActiveMLS ID #10868021, Tonya Jones Group, BHHS Georgia Properties. GAMLS
- $399,0004 bd3 ba2.8k sqft63 Audubon Pl, Newnan, GA 30265ActiveMLS ID #10763521, Vicki Dell, BHHS Georgia Properties. GAMLS
- $358,0003 bd3 ba1.6k sqft164 Bradford Station Dr, Sharpsburg, GA 30277ActiveMLS ID #10802844, Danny Langford, eXp Realty. GAMLS
- $328,9003 bd3 ba1.7k sqft107 Covington Ter, Newnan, GA 30263ActiveMLS ID #10840917, Minka Fulton, Coldwell Banker Bullard Realty. GAMLS
- $389,0003 bd3 ba1.7k sqft101 Line Creek Way, Sharpsburg, GA 30277ActiveMLS ID #10832308, David Bearden, Coldwell Banker Bullard Realty. GAMLS
- $345,0005 bd3 ba2.2k sqft185 Hidden Brook Trl, Newnan, GA 30265ActiveMLS ID #10847782, Tim Stout Group, eXp Realty. GAMLS
- $389,9004 bd3 ba2.8k sqft3 Kingsbrook Cv, Newnan, GA 30265ActiveMLS ID #10802733, Christian Swann, Keller Williams Realty Atl. Partners. GAMLS
- $314,9003 bd2 ba1.4k sqft160 Vineyards Dr, Newnan, GA 30265ActiveMLS ID #10791686, Robert E Salmons Jr., Entera Realty. GAMLS
- $369,9003 bd2 ba2.3k sqft70 Peeks Crossing Way, Senoia, GA 30276ActiveMLS ID #10866751, Cynthia N Johnson, SouthSide, REALTORS. GAMLS
- $299,9003 bd2 ba1.5k sqft261 Lagrange St, Newnan, GA 30263ActiveMLS ID #10840559, Tom W Barron, Lindsey's Inc., Realtors. GAMLS
