Welcome to 85 Todd Road — where space, flexibility, and convenience come together in the heart of Valley Stream.
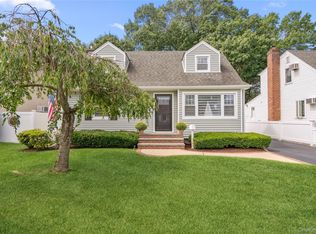
From the moment you arrive, you'll appreciate the classic curb appeal, detached garage, and oversized layout that sets this home apart. Inside, this beautifully extended Cape offers 4 spacious bedrooms and 2.5 bathrooms, with room to spread out, entertain, work from home, or simply enjoy everyday living.
Warm hardwood floors, abundant natural light, and a thoughtfully expanded floor plan create a welcoming atmosphere throughout. The fully finished basement with a separate outside entrance adds incredible versatility, whether you're looking for additional living space, a recreation room, home office, gym, or media area.
Step outside to enjoy a private backyard with plenty of room for outdoor gatherings, gardening, or relaxing after a long day. Natural gas heating provides year-round comfort and efficiency.
Location is everything, and 85 Todd Road delivers. Enjoy easy access to major parkways, public transportation, shopping, dining, parks, and all the best amenities the South Shore has to offer. Beaches, boardwalks, waterfront destinations, and New York City are all within easy reach.
Homes offering this much space, flexibility, and value in Valley Stream are becoming harder to find. Don't miss your opportunity to make this one yours. TAXES INCLUDE $3802.14 VILLAGE TAX
Pending
$829,000
85 Todd Road, Valley Stream, NY 11580
4beds
1,548sqft
Single Family Residence, Residential
Built in 1950
5,000 Square Feet Lot
$-- Zestimate®
$536/sqft
$-- HOA
What's special
Abundant natural lightDetached garageOversized layoutThoughtfully expanded floor planClassic curb appealWarm hardwood floors
- 121 days
- 32
- 1
Zillow last checked:
Listing updated:
Listed by:
Real Broker NY LLC 518-730-4228,
Domenic Brocco 516-457-6192,
Deven Bell 516-457-5368,
Real Broker NY LLC
Source: OneKey® MLS as distributed by MLS GRID,MLS#: 1007861
Facts & features
Interior
Bedrooms & bathrooms
- Bedrooms: 4
- Bathrooms: 3
- Full bathrooms: 2
- 1/2 bathrooms: 1
Heating
- Baseboard, Natural Gas
Cooling
- Wall/Window Unit(s)
Appliances
- Included: Dishwasher, Dryer, ENERGY STAR Qualified Appliances, Gas Range, Microwave, Stainless Steel Appliance(s)
Features
- First Floor Bedroom, First Floor Full Bath, Breakfast Bar, Built-in Features, Chefs Kitchen, Crown Molding, Formal Dining, Pantry, Primary Bathroom, Recessed Lighting, Soaking Tub
- Basement: Bilco Door(s),Finished,Storage Space,Walk-Out Access
- Attic: Partial
Interior area
- Total structure area: 1,548
- Total interior livable area: 1,548 sqft
Property
Parking
- Total spaces: 1
- Parking features: Driveway, Garage
- Garage spaces: 1
- Has uncovered spaces: Yes
Lot
- Size: 5,000 Square Feet
Details
- Parcel number: 2035376030000140
- Special conditions: None
Construction
Type & style
- Home type: SingleFamily
- Architectural style: Cape Cod,Exp Cape
- Property subtype: Single Family Residence, Residential
- Attached to another structure: Yes
Materials
- Vinyl Siding
Condition
- Year built: 1950
Utilities & green energy
- Sewer: Public Sewer
- Water: Public
- Utilities for property: Cable Connected, Electricity Connected, Natural Gas Connected, Sewer Connected, Water Connected
Community & HOA
HOA
- Has HOA: No
Location
- Region: Valley Stream
Financial & listing details
- Price per square foot: $536/sqft
- Tax assessed value: $469
- Annual tax amount: $13,031
- Date on market: 6/2/2026
- Cumulative days on market: 120 days
- Listing agreement: Exclusive Right To Sell
- Electric utility on property: Yes
Estimated market value
Not available
Estimated sales range
Not available
Not available
Price history
| Date | Event | Price |
|---|---|---|
| 7/22/2026 | Pending sale | $829,000$536/sqft |
Source:  OneKey® MLS as distributed by MLS GRID #1007861 Report a problem OneKey® MLS as distributed by MLS GRID #1007861 Report a problem | ||
| 6/22/2026 | Price change | $829,000-2.4%$536/sqft |
Source: OneKey® MLS as distributed by MLS GRID #1007861 Report a problem | ||
| 6/2/2026 | Price change | $849,000+3.5%$548/sqft |
Source: OneKey® MLS as distributed by MLS GRID #1007861 Report a problem | ||
| 1/2/2026 | Pending sale | $819,999-6.7%$530/sqft |
Source: OneKey® MLS as distributed by MLS GRID #932686 Report a problem | ||
| 12/4/2024 | Listed for sale | $879,000-2.2%$568/sqft |
Source: OneKey® MLS as distributed by MLS GRID #802819 Report a problem | ||
| 5/6/2024 | Listed for sale | $899,000+30.5%$581/sqft |
Source: OneKey® MLS as distributed by MLS GRID #3549504 Report a problem | ||
| 4/23/2023 | Listing removed | -- |
Source: Zillow Rentals Report a problem | ||
| 4/17/2023 | Listed for rent | $2,600-44.7%$2/sqft |
Source: Zillow Rentals Report a problem | ||
| 10/13/2022 | Listing removed | -- |
Source: Zillow Rental Manager Report a problem | ||
| 9/12/2022 | Listed for rent | $4,700$3/sqft |
Source: Zillow Rental Manager Report a problem | ||
| 10/11/2021 | Listing removed | -- |
Source:  HomeSmart Report a problem HomeSmart Report a problem | ||
| 9/9/2021 | Listed for sale | $689,000+15%$445/sqft |
Source: HomeSmart #3343824 Report a problem | ||
| 5/22/2019 | Listing removed | $599,000$387/sqft |
Source: LAFFEY REAL ESTATE #3118876 Report a problem | ||
| 4/25/2019 | Listed for sale | $599,000-20%$387/sqft |
Source: LAFFEY REAL ESTATE #3118876 Report a problem | ||
| 1/16/2019 | Listing removed | $749,000$484/sqft |
Source: LAFFEY REAL ESTATE #3068123 Report a problem | ||
| 1/6/2019 | Listed for sale | $749,000+158.3%$484/sqft |
Source: LAFFEY REAL ESTATE #3068123 Report a problem | ||
| 10/29/2018 | Sold | $290,000-57%$187/sqft |
Source: Public Record Report a problem | ||
| 9/25/2018 | Listed for sale | $674,999+132.8%$436/sqft |
Source: LAFFEY REAL ESTATE #3068123 Report a problem | ||
| 7/20/2018 | Sold | $290,000-19.5%$187/sqft |
Source: Agent Provided Report a problem | ||
| 3/14/2018 | Listing removed | $360,105-31.9%$233/sqft |
Source: Auction.com Report a problem | ||
| 2/13/2018 | Listed for sale | -- |
Source: Auction.com Report a problem | ||
| 7/21/2006 | Sold | $528,940$342/sqft |
Source: Public Record Report a problem | ||
Public tax history
| Year | Property taxes | Tax assessment |
|---|---|---|
| 2024 | -- | $469 |
| 2023 | -- | $469 |
| 2022 | -- | $469 |
| 2021 | $10,806 -5.6% | -- |
| 2020 | $11,443 +11.6% | $813 |
| 2019 | $10,257 | $813 |
| 2018 | $10,257 +4.1% | $813 |
| 2017 | $9,852 +5% | $813 |
| 2016 | $9,384 +415.3% | $813 |
| 2015 | $1,821 +7.5% | $813 |
| 2013 | $1,695 +5.1% | $813 |
| 2012 | $1,612 -73.3% | $813 |
| 2011 | $6,046 +0.2% | $813 -8.1% |
| 2010 | $6,035 | $885 -14.6% |
| 2009 | -- | $1,036 +5.9% |
| 2008 | -- | $978 +6% |
| 2006 | -- | $923 -43.4% |
| 2005 | -- | $1,631 -37.4% |
| 2004 | -- | $2,604 |
| 2003 | -- | $2,604 -57.5% |
| 2002 | -- | $6,130 |
| 2001 | -- | $6,130 |
| 2000 | -- | $6,130 |
Find assessor info on the county website
Monthly payment
Climate risks
Neighborhood: 11580
Nearby schools
Schools provided by the listing agent
- Elementary: Wheeler Avenue School
- Middle: Valley Stream Memorial Junior High School
- High: Valley Stream Central High School
Source: OneKey® MLS as distributed by MLS GRID. This data may not be complete. We recommend contacting the local school district to confirm school assignments for this home.

Similar homes
- $829,9994 bd3 ba1.2k sqft52 E Fenimore Street, Valley Stream, NY 11580For Sale

 MLS ID #1031542, Gagandeep S. Manuja, Listing by: BH&G R E Realty Connect. OneKey® MLS as distributed by MLS GRID
 - $779,0004 bd2 ba1.1k sqft10 Alliance Street, Valley Stream, NY 11580For Sale
 MLS ID #1040244, Kathleen A. Evangelista, Listing by: Douglas Elliman Real Estate. OneKey® MLS as distributed by MLS GRID
 - $799,8883 bd3 ba2.2k sqft136 Elm Street, Valley Stream, NY 11580For Sale
 MLS ID #1018627, Amit Nidam, Listing by: Exclusive Homes Group Inc. OneKey® MLS as distributed by MLS GRID
 - $839,0004 bd2 ba1.3k sqft474 Roy Street, West Hempstead, NY 11552For Sale
 MLS ID #1010450, Karen A. Moncada, Listing by: Real Broker NY LLC. OneKey® MLS as distributed by MLS GRID
 - $875,0004 bd3 ba2k sqft205 Stuart Road, Valley Stream, NY 11581For SaleMLS ID #1041342, Ashleigh Carrucciu, Listing by: Signature Premier Properties. OneKey® MLS as distributed by MLS GRID
- $749,0004 bd1 ba1.8k sqft79 Spruce Lane, Valley Stream, NY 11581For SaleMLS ID #1032418, Connie Chan, Listing by: Sung & Associates Real Estate. OneKey® MLS as distributed by MLS GRID
- $925,0004 bd3 ba1.2k sqft126 Roeckel Avenue, Valley Stream, NY 11580For SaleMLS ID #1000561, Michael I. Blake SRS, Listing by: ERA/Top Service Realty Inc. OneKey® MLS as distributed by MLS GRID
- $825,0004 bd2 ba1.8k sqft3251 Neptune Avenue, Oceanside, NY 11572For SaleMLS ID #1055287, Rhea Cory Knopf, Listing by: Compass Greater NY LLC. OneKey® MLS as distributed by MLS GRID
- $879,0005 bd3 ba1.5k sqft34 Newburgh Street, Elmont, NY 11003For SaleMLS ID #1005557, Sandra A. Pino CBR, Listing by: Douglas Elliman Real Estate. OneKey® MLS as distributed by MLS GRID
- $815,0003 bd2 ba1.3k sqft13945 227th Street, Laurelton, NY 11413For SaleMLS ID #1034980, Walter Greene, Listing by: Signature Premier Properties. OneKey® MLS as distributed by MLS GRID
- $680,0003 bd2 ba1.5k sqft26 Sycamore Road, Valley Stream, NY 11581For SaleMLS ID #1043362, Deborah A. Bacchus, Listing by: My Dream Home Realty Inc. OneKey® MLS as distributed by MLS GRID
- $855,0004 bd2 ba2.2k sqft190 W Waukena Avenue, Oceanside, NY 11572For SaleMLS ID #1049735, Kaitlynn McCartney, Listing by: Compass Greater NY LLC. OneKey® MLS as distributed by MLS GRID
- $799,0004 bd3 ba2k sqft3402 Elliott Boulevard, Oceanside, NY 11572For SaleMLS ID #1016452, Sharon Basiratmand, Listing by: Advocate Realty Group LLC. OneKey® MLS as distributed by MLS GRID
- $825,0004 bd3 ba1.6k sqft2275 Hynes Place, Bellmore, NY 11710For SaleMLS ID #1034854, Antonio Russo CBR, Listing by: True Homes Inc. OneKey® MLS as distributed by MLS GRID
- $889,0005 bd4 ba1.3k sqft13550 234th Street, Rosedale, NY 11422For SaleMLS ID #1043747, Jean F. Gaston, Listing by: Classic Service Realty Inc. OneKey® MLS as distributed by MLS GRID
- $750,0004 bd2 ba1.2k sqft48 Cliff Avenue, Hempstead, NY 11550For SaleMLS ID #1046223, Eduin De Los Santos, Listing by: RE/MAX City Square. OneKey® MLS as distributed by MLS GRID
- $769,9995 bd3 ba1.6k sqft88 Crestwood Boulevard, Farmingdale, NY 11735For SaleMLS ID #1036921, Jenifer Stryska, Listing by: Coldwell Banker American Homes. OneKey® MLS as distributed by MLS GRID
- $929,0005 bd3 ba1.4k sqft977 Third Avenue, Franklin Square, NY 11010For SaleMLS ID #1038232, Marisol A. Montufar, Listing by: Coldwell Banker American Homes. OneKey® MLS as distributed by MLS GRID
- $799,0003 bd3 ba1.4k sqft220-16 107th Avenue, Queens Village, NY 11429For SaleMLS ID #1040790, Minhazul I. Akhik, Listing by: Exit Realty Prime. OneKey® MLS as distributed by MLS GRID
- $799,9904 bd2 ba1.8k sqft10 Larkin Street, Farmingdale, NY 11735For SaleMLS ID #1038552, Lawrence J. Theodore, Listing by: Coldwell Banker American Homes. OneKey® MLS as distributed by MLS GRID
