Welcome to Trail Haven, a 55+ community in Londonderry, NH. This townhouse offers a perfect blend of style, comfort and functionality. You will be impressed from the moment you step onto the front porch, imagine summer days reading and relaxing while enjoying the peace and tranquility of the neighborhood. This home offers an open floor plan, the living room with its stunning double foyer and gas fireplace is flooded with light. The living room opens into the kitchen with granite countertops that add style and durability, center island, stainless steel appliances, backsplash and plenty of storage. A formal dining area that can accommodate a large table for family and friends to gather and enjoy. The primary bedroom has ample space, an en suite with tiled shower, glass doors, granite counter-tops, tile floor and a walk-in closet that has built-in storage. Washer/dryer conveniently located on the first floor. Pristine wood flooring, carpet in the bedrooms and tile in the bathrooms runs throughout the first and second floors of this home. Oak staircase leads to the loft overlooking the cozy living room, this flexible room offers many options. A spacious bright 2nd bedroom, office/den and a full bath complete the 2nd floor living area. Full daylight basement with walkout is ready to be finished if desired. Welcome home! Both Open House this weekend Cancelled
Closed
Listed by: Coldwell Banker Realty Bedford NH • Lorraine McCudden
Bought with: Century 21 North East
$500,000
85 Trail Haven Drive #85, Londonderry, NH 03053
2beds
2,006sqft
Condominium, Townhouse
Built in 2017
-- sqft lot
$557,700 Zestimate®
$249/sqft
$3,604 Estimated rent
Home value
$557,700
$530,000 - $586,000
$3,604/mo
Zestimate® history
Owner options
List your home for rent
$3,604/mo
Rent Zestimate®
Find your next renter with Zillow Rental Manager. Plus, with online applications, you can quickly screen prospective tenants – for free.
$3,604/mo
Rent Zestimate®
Refinance and save
$2,689/mo
Est. payment
Refinancing to a lower rate could help reduce your monthly payments and save thousands over the life of the loan.
$2,689/mo
Est. payment
Explore your selling options
Work with a Zillow partner agent
Leverage their expertise and Zillow's premium Showcase listings to get your home seen by more buyers.
Get startedList with your own agent
Get your home in front of millions of buyers by listing it on Zillow.
Learn how to do itSell it yourself
Take full control of how buyers see your home on Zillow by listing For Sale by Owner (FSBO).
List your homeWhat's special
Gas fireplaceOpen floor planCenter islandFormal dining areaAmple spaceGlass doorsGranite countertops
Zillow last checked:
Listing updated:
Listed by:
Lorraine McCudden,
Coldwell Banker Realty Bedford NH Cell:603-560-2199
Bought with:
Jill Fitzpatrick
Century 21 North East
Source: PrimeMLS,MLS#: 4962893
Facts & features
Interior
Bedrooms & bathrooms
- Bedrooms: 2
- Bathrooms: 3
- Full bathrooms: 1
- 3/4 bathrooms: 1
- 1/2 bathrooms: 1
Heating
- Natural Gas, Forced Air, In Floor
Cooling
- Central Air
Appliances
- Included: Electric Cooktop, Dishwasher, Microwave, ENERGY STAR Qualified Refrigerator, Natural Gas Water Heater
- Laundry: 1st Floor Laundry
Features
- Cathedral Ceiling(s), Ceiling Fan(s), Dining Area, Kitchen Island, Primary BR w/ BA, Natural Light, Walk-In Closet(s)
- Flooring: Carpet, Hardwood, Tile
- Windows: Blinds, Screens
- Basement: Daylight,Unfinished,Walkout,Walk-Out Access
- Has fireplace: Yes
- Fireplace features: Gas
Interior area
- Total structure area: 4,012
- Total interior livable area: 2,006 sqft
- Finished area above ground: 2,006
- Finished area below ground: 0
Property
Parking
- Total spaces: 1
- Parking features: Paved, Auto Open, Direct Entry, Driveway, Garage, Attached
- Garage spaces: 1
- Has uncovered spaces: Yes
Features
- Levels: Two
- Stories: 2
- Patio & porch: Covered Porch
- Exterior features: Deck
Lot
- Features: Condo Development, Landscaped, Subdivided, Wooded, Neighborhood
Details
- Zoning description: AR1
Construction
Type & style
- Home type: Townhouse
- Property subtype: Condominium, Townhouse
Materials
- Wood Frame, Vinyl Exterior
- Foundation: Concrete
- Roof: Asphalt Shingle
Condition
- New construction: No
- Year built: 2017
Utilities & green energy
- Electric: 200+ Amp Service
- Sewer: Public Sewer
Community & HOA
Community
- Senior community: Yes
HOA
- Amenities included: Landscaping, Snow Removal, Trash Removal
- Services included: Maintenance Grounds, Plowing, Trash
- Additional fee info: Fee: $275
Location
- Region: Londonderry
Financial & listing details
- Price per square foot: $249/sqft
- Annual tax amount: $7,967
- Date on market: 7/26/2023
- Exclusions: Curtains
Price history
| Date | Event | Price |
|---|---|---|
| 8/24/2023 | Sold | $500,000-2.9%$249/sqft |
Source:  PrimeMLS #4962893 Report a problem PrimeMLS #4962893 Report a problem | ||
| 8/16/2023 | Contingent | $515,000$257/sqft |
Source: PrimeMLS #4962893 Report a problem | ||
| 7/26/2023 | Listed for sale | $515,000$257/sqft |
Source: PrimeMLS #4962893 Report a problem | ||
Public tax history
Tax history is unavailable.
Neighborhood: 03053
Nearby homes
- $559,6002 bd3 ba2k sqft85 Trail Haven Dr, Londonderry, NH 03053Off Market
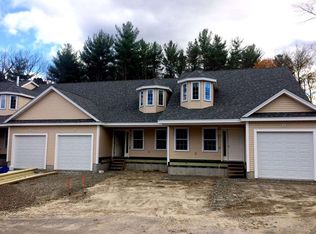
- $577,000-- bd2 ba2.1k sqft86 Trail Haven Dr, Londonderry, NH 03053Off Market
- $545,6002 bd3 ba2.1k sqft84 Trail Haven Dr, Londonderry, NH 03053Off Market
- $599,7002 bd3 ba2k sqft83 Trail Haven Dr, Londonderry, NH 03053Off Market
- $551,1002 bd3 ba2k sqft82 Trail Haven Dr, Londonderry, NH 03053Off Market
- $580,3002 bd2 ba2.1k sqft81 Trail Haven Dr, Londonderry, NH 03053Off Market
- $550,0002 bd3 ba2k sqft80 Trail Haven Dr, Londonderry, NH 03053Sold
- $542,4003 bd2 ba2.1k sqft79 Trail Haven Dr, Londonderry, NH 03053Off Market
Nearby schools
GreatSchools rating
- 6/10Matthew Thornton Elementary SchoolGrades: 1-5Distance: 1.7 mi
- 5/10Londonderry Middle SchoolGrades: 6-8Distance: 1.1 mi
- 8/10Londonderry Senior High SchoolGrades: 9-12Distance: 1.5 mi
Schools provided by the listing agent
- District: Londonderry School District
Source: PrimeMLS. This data may not be complete. We recommend contacting the local school district to confirm school assignments for this home.
Get a cash offer in 3 minutes
Find out how much your home could sell for in as little as 3 minutes with a no-obligation cash offer.
Estimated market value
$557,700
Get a cash offer in 3 minutes
Find out how much your home could sell for in as little as 3 minutes with a no-obligation cash offer.
Estimated market value
$557,700
- New Hampshire
- Rockingham County
- Londonderry
- 03053
- 85 Trail Haven Drive Unit 85
Nearby cities
Nearby zip codes
Other Londonderry Topics
