Skip main navigation
Sold for $380,000
  • $380,000

    85 Treasure Cv, Savannah, TN 38372

    3beds
    1,779sqft
    Single Family Residence
    Built in 2022
    1.09 Acres Lot
    $369,600 Zestimate®
    $214/sqft
    $2,174 Estimated rent

    Home value

    $369,600

    $285,000 - $477,000

    $2,174/mo

    Zestimate® history
    Loading
    Loading...

    Owner options

    List your home for rent

    $2,174/mo

    Rent Zestimate®

    Find your next renter with Zillow Rental Manager. Plus, with online applications, you can quickly screen prospective tenants – for free.

    Learn more

    $2,174/mo

    Rent Zestimate®

    Refinance and save

    $2,188/mo

    Est. payment

    Refinancing to a lower rate could help reduce your monthly payments and save thousands over the life of the loan.

    See today's rates

    $2,188/mo

    Est. payment

    Explore your selling options

    Work with a Zillow partner agent

    Leverage their expertise and Zillow's premium Showcase listings to get your home seen by more buyers.

    Get started

    List with your own agent

    Get your home in front of millions of buyers by listing it on Zillow.

    Learn how to do it

    Sell it yourself

    Take full control of how buyers see your home on Zillow by listing For Sale by Owner (FSBO).

    List your home

    What's special

    Inground poolDesirable split floor planFully fenced backyardScreened-in back porchBeautiful hardwood flooringGorgeous quartz countertops
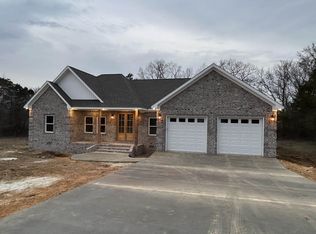
    This stunning 3 bedroom, 2 bathroom home boasts a desirable split floor plan on a peaceful lot spanning just over an acre. Inside, luxury awaits with a kitchen equipped with sleek stainless appliances and gorgeous quartz countertops, paired perfectly with beautiful hardwood flooring throughout. Outdoor bliss includes a screened-in back porch overlooking an inground pool, fully fenced backyard for privacy, and a double garage for ample storage and parking.

    Zillow last checked:

    Listing updated:

    Listed by:

    Brooke Redmon Benton,

    Action Realty

    Bought with:

    Angelean Gray

    Weichert, REALTORS - Crunk Rea

    Source: MAAR,MLS#: 10199084MLS Logo

    Facts & features

    Interior

    Bedrooms & bathrooms
    • Bedrooms: 3
    • Bathrooms: 2
    • Full bathrooms: 2
    Primary bedroom
    • Features: Walk-In Closet(s), Hardwood Floor
    • Level: First
    • Area: 195
    • Dimensions: 15 x 13
    Bedroom 2
    • Features: Hardwood Floor
    • Level: First
    Bedroom 3
    • Features: Hardwood Floor
    • Level: First
    Primary bathroom
    • Features: Double Vanity, Separate Shower, Tile Floor, Full Bath
    Dining room
    • Area: 120
    • Dimensions: 12 x 10
    Kitchen
    • Features: Eat-in Kitchen, Breakfast Bar, Kitchen Island
    Living room
    • Features: Separate Living Room
    • Area: 224
    • Dimensions: 16 x 14
    Den
    • Width: 0
    Heating
    • Central
    Cooling
    • Central Air, Ceiling Fan(s)
    Appliances
    • Included: Electric Water Heater, Range/Oven, Dishwasher, Microwave, Refrigerator
    • Laundry: Laundry Room
    Features
    • Split Bedroom Plan, High Ceilings, Square Feet Source: AutoFill (MAARdata) or Public Records (Cnty Assessor Site)
    • Flooring: Hardwood, Tile
    • Basement: Crawl Space
    • Has fireplace: No
    Interior area
    • Total interior livable area: 1,779 sqft

    Property

    Parking
    • Total spaces: 2
    • Parking features: Driveway/Pad, Garage Faces Front
    • Has garage: Yes
    • Covered spaces: 2
    • Has uncovered spaces: Yes
    Features
    • Stories: 1
    • Patio & porch: Porch, Screen Porch
    • Has private pool: Yes
    • Pool features: Pool Cleaning Equipment, In Ground
    • Fencing: Iron Fence
    Lot
    • Size: 1.09 Acres
    • Dimensions: 1.09
    • Features: Level
    Details
    • Parcel number: 090D C 007.00

    Construction

    Type & style
    • Home type: SingleFamily
    • Architectural style: Traditional
    • Property subtype: Single Family Residence
    Materials
    • Brick Veneer
    • Roof: Composition Shingles
    Condition
    • New construction: No
    • Year built: 2022

    Utilities & green energy

    • Sewer: Septic Tank
    • Water: Public

    Community & neighborhood

    Location
    • Region: Savannah
    • Subdivision: Olivet Estates

    Other

    Other facts
    • Price range: $380K - $380K
    • Listing terms: Conventional,FHA,VA Loan

    Price history

    DateEventPrice
    10/3/2025Sold$380,000-1.9%$214/sqft
    Source: MAAR #10199084 Report a problem
    9/10/2025Pending sale$387,500$218/sqft
    Source: MAAR #10199084 Report a problem
    8/21/2025Price change$387,500-3.1%$218/sqft
    Source: MAAR #10199084 Report a problem
    6/16/2025Listed for sale$399,900-3.6%$225/sqft
    Source: MAAR #10199084 Report a problem
    6/15/2025Listing removed$415,000$233/sqft
    Source: MAAR #10193983 Report a problem
    5/14/2025Price change$415,000-2.4%$233/sqft
    Source: MAAR #10193983 Report a problem
    4/11/2025Listed for sale$425,000+25%$239/sqft
    Source: MAAR #10193983 Report a problem
    8/23/2022Sold$340,000-2.8%$191/sqft
    Source: RealTracs MLS as distributed by MLS GRID #3016402 Report a problem
    7/2/2022Pending sale$349,900$197/sqft
    Source: MAAR #10126923 Report a problem
    6/21/2022Listed for sale$349,900$197/sqft
    Source: MAAR #10126923 Report a problem

    Public tax history

    YearProperty taxesTax assessment
    2025$1,445 $82,550
    2024$1,445 $82,550
    2023$1,445 $82,550

    Find assessor info on the county website

    Neighborhood: Olivet

    Nearby schools

    GreatSchools rating
    Get pre-qualified for a loan
    At Zillow Home Loans, we can pre-qualify you in as little as 5 minutes with no impact to your credit score.

    An equal housing lender. NMLS #10287.