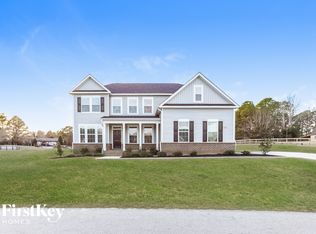
Welcome to your own private retreat where modern comfort meets timeless charm. This beautifully appointed 4-bedroom home sits gracefully on over half an acre in a quiet, sought-after neighborhood that offers the peace of country living just minutes from everyday conveniences.
Step inside and be greeted by an inviting open floor plan that seamlessly connects the living, dining, and kitchen spaces — perfect for entertaining or simply enjoying time with family. The kitchen is truly the heart of the home, featuring an oversized island with ample seating, granite countertops, beautiful cabinetry, and stainless steel appliances that make every meal feel like a special occasion.
Upstairs, a spacious loft offers endless possibilities — create the ultimate home theater, a bright play area, or a sophisticated home office with plenty of room to spread out.
Outside, unwind on the covered patio overlooking your expansive backyard — an ideal spot for morning coffee, evening gatherings, or weekend barbecues. The backyard shed provides extra storage for gardening tools, outdoor gear, or seasonal décor, keeping everything tidy and organized.
Nestled in a tranquil setting that feels like the countryside, this home offers the best of both worlds: peaceful privacy with easy access to modern amenities. The new Publix and shopping are just a short 10-minute drive away, so you're never far from what you need.
Discover the perfect balance of space, style, and serenity — welcome home!
Propane tank is leased.
Sold for $411,000
$411,000
85 Twelve Oaks Dr, Willow Spring, NC 27592
4beds
2,375sqft
Single Family Residence
Built in 2018
0.64 Acres Lot
$408,800 Zestimate®
$173/sqft
$2,372 Estimated rent
Home value
$408,800
$380,000 - $437,000
$2,372/mo
Zestimate® history
Owner options
List your home for rent
$2,372/mo
Rent Zestimate®
Find your next renter with Zillow Rental Manager. Plus, with online applications, you can quickly screen prospective tenants – for free.
$2,372/mo
Rent Zestimate®
Refinance and save
$2,829/mo
Est. payment
Refinancing to a lower rate could help reduce your monthly payments and save thousands over the life of the loan.
$2,829/mo
Est. payment
Explore your selling options
Work with a Zillow partner agent
Leverage their expertise and Zillow's premium Showcase listings to get your home seen by more buyers.
Get startedList with your own agent
Get your home in front of millions of buyers by listing it on Zillow.
Learn how to do itSell it yourself
Take full control of how buyers see your home on Zillow by listing For Sale by Owner (FSBO).
List your homeWhat's special
Spacious loftOversized islandGranite countertopsOver half an acreCovered patioExpansive backyardInviting open floor plan
Zillow last checked:
Listing updated:
Listed by:
Victoria Block 919-720-2664,
Northside Realty Inc.
Bought with:
Elizabeth Lauren Sexton, 333826
eXp Realty, LLC - C
Source: Doorify MLS,MLS#: 10106142
Facts & features
Interior
Bedrooms & bathrooms
- Bedrooms: 4
- Bathrooms: 3
- Full bathrooms: 2
- 1/2 bathrooms: 1
Primary bedroom
- Level: Main
- Area: 208.98 Square Feet
- Dimensions: 16.2 x 12.9
Bedroom 2
- Level: Second
- Area: 194.56 Square Feet
- Dimensions: 15.2 x 12.8
Bedroom 3
- Level: Second
- Area: 168.48 Square Feet
- Dimensions: 16.2 x 10.4
Bedroom 4
- Level: Second
- Area: 142.74 Square Feet
- Dimensions: 12.2 x 11.7
Primary bathroom
- Level: Main
- Area: 96.96 Square Feet
- Dimensions: 10.1 x 9.6
Dining room
- Level: Main
- Area: 122.08 Square Feet
- Dimensions: 10.9 x 11.2
Family room
- Level: Second
- Area: 316.06 Square Feet
- Dimensions: 22.4 x 14.11
Kitchen
- Level: Main
- Area: 283.65 Square Feet
- Dimensions: 18.3 x 15.5
Laundry
- Level: Main
- Area: 36 Square Feet
- Dimensions: 6 x 6
Other
- Description: primary WIC
- Level: Main
- Area: 59.22 Square Feet
- Dimensions: 9.11 x 6.5
Other
- Description: bedroom 2 WIC
- Level: Second
- Area: 39.33 Square Feet
- Dimensions: 6.9 x 5.7
Other
- Description: bedroom 4 WIC
- Level: Second
- Area: 71.25 Square Feet
- Dimensions: 7.5 x 9.5
Other
- Description: Patio
- Level: Main
- Area: 918.02 Square Feet
- Dimensions: 39.4 x 23.3
Heating
- Central, Electric, Fireplace(s), Heat Pump, Hot Water
Cooling
- Central Air, Ceiling Fan(s), Dual, Electric, Zoned
Appliances
- Included: Cooktop, Dryer, Dishwasher, Electric Cooktop, Exhaust Fan, Electric Oven, Electric Range, Electric Water Heater, Free-Standing Freezer, Free-Standing Electric Oven, Freezer, Ice Maker, Microwave, Oven, Plumbed For Ice Maker, Range, Refrigerator, Self Cleaning Oven, Stainless Steel Appliance(s), Washer, Washer/Dryer, Water Heater, Cooktop - Down
- Laundry: Electric Dryer Hookup, Laundry Room, Main Level, Washer Hookup
Features
- Breakfast Bar, Cathedral Ceiling(s), Ceiling Fan(s), Crown Molding, Entrance Foyer, Eat-in Kitchen, Granite Counters, High Ceilings, Kitchen Island, Open Floorplan, Pantry, Primary Downstairs, Soaking Tub, Storage, Stone Counters, Tray Ceiling(s), Vaulted Ceiling(s), Walk-In Closet(s), Kitchen/Dining Room Combination, Shower Only, Separate Shower, Bathtub/Shower Combination, Walk-In Shower, Water Closet, Bathtub Only, Room Over Garage, Smooth Ceilings
- Flooring: Carpet, Plank, Vinyl
- Windows: Blinds, Double Pane Windows, Screens
- Basement: Crawl Space,Unfinished
- Number of fireplaces: 1
- Fireplace features: Electric, Living Room, Ventless, Fireplace Screen
- Common walls with other units/homes: No Common Walls
Interior area
- Total structure area: 2,375
- Total interior livable area: 2,375 sqft
- Finished area above ground: 2,375
- Finished area below ground: 0
Property
Parking
- Total spaces: 8
- Parking features: Attached, Garage Faces Side, Garage, Guest, Inside Entrance, Lighted, Open, Off Street, On Street, Outside
- Garage spaces: 2
- Uncovered spaces: 6
Features
- Levels: Two
- Stories: 2
- Patio & porch: Covered, Enclosed, Front Porch, Patio, Porch, Rear Porch
- Exterior features: Private Entrance, Private Yard, Rain Gutters, Storage
- Pool features: None
- Spa features: None
- Fencing: Back Yard,Wood
- Has view: Yes
- View description: Trees/Woods
Lot
- Size: 0.64 Acres
- Features: Back Yard, Cleared, Few Trees, Front Yard, Garden, Landscaped, Level, Open Lot, Rectangular Lot, Wooded, Partially Cleared
- Residential vegetation: Cleared, Partially Wooded
Details
- Additional structures: Garage(s), Shed(s), Storage, Workshop
- Parcel number: 13C02038Z
- Special conditions: Standard
- Other equipment: None
- Horse amenities: None
Construction
Type & style
- Home type: SingleFamily
- Architectural style: Traditional
- Property subtype: Single Family Residence
Materials
- Stone, Vinyl Siding
- Foundation: None
- Roof: Shingle
Condition
- New construction: No
- Year built: 2018
Details
- Builder model: Biltmore
- Builder name: H&H Homes
Utilities & green energy
- Sewer: Septic Tank
- Water: Public
- Utilities for property: Cable Available, Cable Connected, Electricity Available, Electricity Connected, Natural Gas Not Available, Phone Available, Sewer Connected, Underground Utilities, Water Available, Water Connected, Septic Connected
Community & HOA
Community
- Features: Street Lights
- Security: Fire Alarm, Smoke Detector(s), Security Gate, Security System
- Subdivision: Pleasant Glen
HOA
- Has HOA: Yes
- Amenities included: Maintenance, Maintenance Grounds, Management
- Services included: Maintenance Grounds
- HOA fee: $300 annually
- HOA name: Pleasant Glem
- HOA phone: 919-210-9074
Location
- Region: Willow Spring
Financial & listing details
- Price per square foot: $173/sqft
- Tax assessed value: $280,690
- Annual tax amount: $2,540
- Date on market: 6/27/2025
- Listing agreement: Exclusive Right To Sell
- Listing terms: Cash,Conventional,FHA,USDA Loan,VA Loan
- Road surface type: Asphalt, Paved
Price history
| Date | Event | Price |
|---|---|---|
| 7/18/2025 | Sold | $411,000+1.5%$173/sqft |
Source:  Doorify MLS #10106142 Report a problem Doorify MLS #10106142 Report a problem | ||
| 6/30/2025 | Pending sale | $405,000$171/sqft |
Source: Doorify MLS #10106142 Report a problem | ||
| 6/27/2025 | Listed for sale | $405,000+1.3%$171/sqft |
Source: Doorify MLS #10106142 Report a problem | ||
| 9/22/2021 | Sold | $400,000+35.8%$168/sqft |
Source: Public Record Report a problem | ||
| 9/7/2018 | Sold | $294,500$124/sqft |
Source: Doorify MLS #2194768 Report a problem | ||
Public tax history
| Year | Property taxes | Tax assessment |
|---|---|---|
| 2025 | $2,645 +16.3% | $416,490 +48.4% |
| 2024 | $2,274 +3.2% | $280,690 |
| 2023 | $2,203 -3.1% | $280,690 |
| 2022 | $2,274 | $280,690 |
| 2021 | $2,274 -3.6% | $280,690 |
| 2020 | $2,358 +2.4% | $280,690 |
| 2019 | $2,302 | $280,690 +601.7% |
| 2018 | -- | $40,000 |
Find assessor info on the county website
Neighborhood: 27592
Nearby homes
- $477,9004 bd3 ba2.7k sqft117 Twelve Oaks Dr, Willow Spring, NC 27592Off Market
- $3,2004 bd3 ba3.4k sqft61 Twelve Oaks Dr, Willow Spring, NC 27592For Rent
- $408,5004 bd3 ba2k sqft22 Twelve Oaks, Willow Spring, NC 27592Off Market
- $444,9004 bd3 ba2.4k sqft151 Twelve Oaks Dr, Willow Spring, NC 27592Off Market
- $524,6003 bd3 ba3k sqft39 Twelve Oaks Dr, Willow Spring, NC 27592Off Market
- $424,9004 bd2 ba2k sqft68 Twelve Oaks Dr, Willow Spring, NC 27592Off Market
- $482,0004 bd2 ba2.7k sqft92 Twelve Oaks Dr, Willow Spring, NC 27592Off Market
- $306,0002 bd2 ba2.4k sqft1356 Mount Pleasant Rd, Willow Spring, NC 27592Off Market
Nearby schools
GreatSchools rating
- 9/10Dixon Road ElementaryGrades: PK-5Distance: 2.1 mi
- 9/10McGee's Crossroads Middle SchoolGrades: 6-8Distance: 3.9 mi
- 4/10West Johnston HighGrades: 9-12Distance: 5 mi
Schools provided by the listing agent
- Elementary: Johnston - Dixon Road Elementary
- Middle: Johnston - McGees Crossroads Middle
- High: Johnston - West Johnston High
Source: Doorify MLS. This data may not be complete. We recommend contacting the local school district to confirm school assignments for this home.
Get a cash offer in 3 minutes
Find out how much your home could sell for in as little as 3 minutes with a no-obligation cash offer.
Estimated market value
$408,800
Get a cash offer in 3 minutes
Find out how much your home could sell for in as little as 3 minutes with a no-obligation cash offer.
Estimated market value
$408,800
- North Carolina
- Johnston County
- Willow Spring
- 27592
- 85 Twelve Oaks Dr
