Step into modern luxury at this stunning end-unit urban contemporary property nestled in the heart of Denver's vibrant Lowry neighborhood. Boasting sleek design and thoughtful upgrades throughout, this residence redefines comfort and convenience. The open living area features high ceilings adorned with motorized window treatments, ensuring both privacy and style at the touch of a button. Abundant natural light floods the space, creating an inviting atmosphere for relaxation or entertaining.
Storage will never be an issue, with ample space thoughtfully integrated throughout the home, including walk-in closets in the bedrooms and an oversized two-car attached garage with room to spare for bikes, tools, or seasonal gear. The chic, professionally renovated kitchen is a showstopper, featuring premium finishes, top-of-the-line appliances, and a contemporary aesthetic that will inspire your culinary creativity. Both the primary and guest bathrooms have been tastefully updated, offering spa-like tranquility with high-end fixtures and modern touches.
This coveted end unit offers additional privacy and serenity from its secluded, covered patio that is perfect for a glass of your favorite beverage morning, noon or night; while its prime location puts you steps away from an array of amenities. Indulge in a meal at nearby restaurants, savor a refreshing craft beer at the Lowry Beer Garden, or take in the aviation history at Wings Over the Rockies. Everyday conveniences are also within easy reach, with grocery stores, Starbucks, and other essentials just moments away.
Experience the perfect fusion of sophistication, comfort, and accessibility at 85 Uinta Way, Unit 606—your ideal urban retreat awaits.
Sold for $520,000
$520,000
85 Uinta Way #606, Denver, CO 80230
2beds
1,277sqft
Townhouse
Built in 2005
833 Square Feet Lot
$497,000 Zestimate®
$407/sqft
$2,284 Estimated rent
Home value
$497,000
$462,000 - $537,000
$2,284/mo
Zestimate® history
Owner options
List your home for rent
$2,284/mo
Rent Zestimate®
Find your next renter with Zillow Rental Manager. Plus, with online applications, you can quickly screen prospective tenants – for free.
$2,284/mo
Rent Zestimate®
Refinance and save
$3,543/mo
Est. payment
Refinancing to a lower rate could help reduce your monthly payments and save thousands over the life of the loan.
$3,543/mo
Est. payment
Explore your selling options
Work with a Zillow partner agent
Leverage their expertise and Zillow's premium Showcase listings to get your home seen by more buyers.
Get startedList with your own agent
Get your home in front of millions of buyers by listing it on Zillow.
Learn how to do itSell it yourself
Take full control of how buyers see your home on Zillow by listing For Sale by Owner (FSBO).
List your homeWhat's special
Zillow last checked:
Listing updated:
Listed by:
Jim De Cesaro 303-302-4000 jim@iDenverHomes.com,
Weichert Realtors Professionals
Bought with:
Addy Murphy, 100102251
Your Castle Realty LLC
Source: REcolorado as distributed by MLS GRID,MLS#: 8630723
Facts & features
Interior
Bedrooms & bathrooms
- Bedrooms: 2
- Bathrooms: 2
- 3/4 bathrooms: 2
- Main level bathrooms: 1
- Main level bedrooms: 1
Primary bedroom
- Description: Large, Light Filled Primary Bedroom With Loft Like Feel & Privacy. Xtra Lg Wic Is 6'3" X 8'6"
- Level: Upper
- Area: 171 Square Feet
- Dimensions: 15 x 11.4
Bedroom
- Description: Custom Murphy Bed Functions As Sofa & Allows Room To Be Multipurpose (Office, Den, Guest Room) And Has A Large Wic At 9'6" X 5"6"
- Level: Main
- Area: 132 Square Feet
- Dimensions: 12 x 11
Primary bathroom
- Description: Featuring A Versatile Raindrop Shower Head And Custom Tiles
- Level: Upper
Bathroom
- Description: Floor To Ceiling Tiled Shower And Contemporary Fixtures Including Drawers For Easy Access Storage. Also Offers Powder Room Access To Guests
- Level: Main
Dining room
- Description: Custom Designed Light Fixture With Dimmer
- Level: Main
- Area: 140 Square Feet
- Dimensions: 10 x 14
Kitchen
- Description: Professionally Designed Remodel In 2016 Featuring Quartz Counters, Custom Cabinetry Features From Ikea Including Task Lighting
- Level: Main
- Area: 114 Square Feet
- Dimensions: 10 x 11.4
Laundry
- Description: Newer Combination Lg Stackable Washer & Dryer Unit Located In A Closet Off The Kitchen
- Level: Main
Living room
- Description: Gas Fireplace With Natural Stone From Floor To Ceiling & Wood Mantel
- Level: Main
- Area: 174.9 Square Feet
- Dimensions: 15.9 x 11
Heating
- Forced Air, Natural Gas
Cooling
- Central Air
Appliances
- Included: Convection Oven, Dishwasher, Disposal, Double Oven, Dryer, Microwave, Range, Refrigerator, Self Cleaning Oven, Tankless Water Heater, Washer
- Laundry: In Unit, Laundry Closet
Features
- Built-in Features, Ceiling Fan(s), Entrance Foyer, High Ceilings, High Speed Internet, Jack & Jill Bathroom, Open Floorplan, Pantry, Quartz Counters, Smart Thermostat, Vaulted Ceiling(s), Walk-In Closet(s)
- Flooring: Carpet, Tile
- Windows: Double Pane Windows, Window Coverings, Window Treatments
- Has basement: No
- Number of fireplaces: 1
- Fireplace features: Gas Log, Living Room
- Common walls with other units/homes: End Unit,No One Above,No One Below,1 Common Wall
Interior area
- Total structure area: 1,277
- Total interior livable area: 1,277 sqft
- Finished area above ground: 1,277
Property
Parking
- Total spaces: 2
- Parking features: Concrete, Dry Walled, Insulated Garage, Lighted, Oversized, Storage
- Attached garage spaces: 2
Features
- Levels: Three Or More
- Entry location: Ground
- Patio & porch: Covered, Deck, Front Porch
- Exterior features: Balcony, Lighting
- Fencing: None
Lot
- Size: 833 Square Feet
- Features: Corner Lot, Greenbelt, Landscaped, Master Planned, Near Public Transit, Sprinklers In Front, Sprinklers In Rear
Details
- Parcel number: 609101012
- Zoning: B-3
- Special conditions: Standard
Construction
Type & style
- Home type: Townhouse
- Architectural style: Contemporary,Urban Contemporary
- Property subtype: Townhouse
- Attached to another structure: Yes
Materials
- Brick, Concrete, Frame, Metal Siding
- Foundation: Slab
- Roof: Composition
Condition
- Updated/Remodeled
- Year built: 2005
Details
- Builder model: Platte
Utilities & green energy
- Electric: 110V
- Sewer: Public Sewer
- Water: Public
- Utilities for property: Cable Available, Electricity Connected, Internet Access (Wired), Natural Gas Connected
Community & HOA
Community
- Security: Smoke Detector(s)
- Subdivision: Promenade At Lowry
HOA
- Has HOA: Yes
- Services included: Insurance, Irrigation, Maintenance Grounds, Recycling, Snow Removal, Trash
- HOA fee: $296 monthly
- HOA name: Promenade @ Lowry
- HOA phone: 303-420-6611
- Second HOA fee: $90 quarterly
- Second HOA name: Lowry Community M.A.
- Second HOA phone: 970-663-9685
Location
- Region: Denver
Financial & listing details
- Price per square foot: $407/sqft
- Annual tax amount: $2,183
- Date on market: 4/5/2025
- Listing terms: Cash,Conventional,FHA,VA Loan
- Exclusions: Seller's Personal Effects.
- Ownership: Individual
- Electric utility on property: Yes
- Road surface type: Paved
Price history
| Date | Event | Price |
|---|---|---|
| 6/4/2025 | Sold | $520,000$407/sqft |
Source:  REcolorado as distributed by MLS GRID #8630723 Report a problem REcolorado as distributed by MLS GRID #8630723 Report a problem | ||
| 4/12/2025 | Pending sale | $520,000$407/sqft |
Source: REcolorado as distributed by MLS GRID #8630723 Report a problem | ||
| 4/5/2025 | Listed for sale | $520,000$407/sqft |
Source: REcolorado as distributed by MLS GRID #8630723 Report a problem | ||
Public tax history
Tax history is unavailable.
Neighborhood: Lowry Field
Nearby homes

- $475,0002 bd3 ba1.3k sqft85 Uinta Way UNIT 106, Denver, CO 80230Sold
- $485,0002 bd2 ba1.3k sqft85 Uinta Way UNIT 605, Denver, CO 80230Sold

- $494,0002 bd3 ba1.3k sqft85 Uinta Way UNIT 603, Denver, CO 80230Sold

- $481,4003 bd3 ba1.4k sqft85 N Uinta Way UNIT 701, Denver, CO 80230Off Market
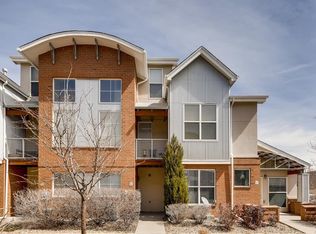
- $481,1003 bd2 ba1.4k sqft85 N Uinta Way UNIT 801, Denver, CO 80230Off Market
- $427,4002 bd3 ba1.3k sqft85 N Uinta Way UNIT 905, Denver, CO 80230Off Market
- $410,8002 bd2 ba1.3k sqft85 N Uinta Way #203, Denver, CO 80230Off Market
- $435,6002 bd2 ba1.3k sqft85 N Uinta Way UNIT 402, Denver, CO 80230Off Market
Nearby schools
GreatSchools rating
- 3/10Lowry Elementary SchoolGrades: PK-5Distance: 0.6 mi
- 4/10Hill Campus Of Arts And SciencesGrades: 6-8Distance: 2.3 mi
- 5/10George Washington High SchoolGrades: 9-12Distance: 1.6 mi
Schools provided by the listing agent
- Elementary: Lowry
- Middle: Hill
- High: George Washington
- District: Denver 1
Source: REcolorado as distributed by MLS GRID. This data may not be complete. We recommend contacting the local school district to confirm school assignments for this home.
Get a cash offer in 3 minutes
Find out how much your home could sell for in as little as 3 minutes with a no-obligation cash offer.
Estimated market value
$497,000
Get a cash offer in 3 minutes
Find out how much your home could sell for in as little as 3 minutes with a no-obligation cash offer.
Estimated market value
$497,000
- Colorado
- Denver County
- Denver
- 80230
- Lowry Field
- 85 Uinta Way Unit 606
