Charming doesn’t even begin to describe this adorable 4-bedroom, 2.5-bath Cape Cod, perfectly tucked away on a peaceful cul-de-sac in the heart of desirable Economy Borough. This beautifully updated home is the perfect blend of timeless character and modern luxury, featuring a custom designed kitchen with gleaming granite countertops, an oversized island, stainless steel appliances, soft-close cabinetry, and elegant lighting that makes every meal feel special. The inviting main level boasts a sunlit living room with a gorgeous bay window, rich hardwood flooring, fresh paint throughout, two spacious bedrooms, and updated full bath—offering both comfort and convenience. Upstairs, you’ll find two additional bedrooms, a stylish full bath, and newer luxury flooring that adds a fresh, contemporary feel. The lower level is made for living and entertaining, with a finished game/family room, a versatile bonus space perfect for a home office or gym, a half bath, and a large laundry area. Step outside and fall in love with the covered wraparound deck—ideal for morning coffee or evening gatherings—along with a one-car garage and impressive curb appeal. With a newer metal roof, updated interior doors, and an unbeatable location just minutes from Route 65, Cranberry Township, shopping, parks, and dining, this move-in ready home truly has it all. Don’t miss your chance to make it yours!
Sold for $248,000
$248,000
85 Valleyview Dr, Ambridge, PA 15003
4beds
--sqft
Single Family Residence
Built in 1954
8,712 Square Feet Lot
$249,000 Zestimate®
$--/sqft
$1,932 Estimated rent
Home value
$249,000
$209,000 - $299,000
$1,932/mo
Zestimate® history
Owner options
List your home for rent
$1,932/mo
Rent Zestimate®
Find your next renter with Zillow Rental Manager. Plus, with online applications, you can quickly screen prospective tenants – for free.
$1,932/mo
Rent Zestimate®
Refinance and save
$1,723/mo
Est. payment
Refinancing to a lower rate could help reduce your monthly payments and save thousands over the life of the loan.
$1,723/mo
Est. payment
Explore your selling options
Work with a Zillow partner agent
Leverage their expertise and Zillow's premium Showcase listings to get your home seen by more buyers.
Get startedList with your own agent
Get your home in front of millions of buyers by listing it on Zillow.
Learn how to do itSell it yourself
Take full control of how buyers see your home on Zillow by listing For Sale by Owner (FSBO).
List your homeWhat's special
One-car garageHalf bathNewer metal roofVersatile bonus spaceTwo spacious bedroomsInviting main levelPeaceful cul-de-sac
Zillow last checked:
Listing updated:
Listed by:
Jason Phillips 724-776-3686,
BERKSHIRE HATHAWAY THE PREFERRED REALTY
Bought with:
Jason Phillips
BERKSHIRE HATHAWAY THE PREFERRED REALTY
Source: WPMLS,MLS#: 1747089 Originating MLS: West Penn Multi-List
Originating MLS: West Penn Multi-ListFacts & features
Interior
Bedrooms & bathrooms
- Bedrooms: 4
- Bathrooms: 3
- Full bathrooms: 2
- 1/2 bathrooms: 1
Primary bedroom
- Level: Main
- Dimensions: 15x11
Bedroom 2
- Level: Main
- Dimensions: 12x9
Bedroom 3
- Level: Upper
- Dimensions: 13x12
Bedroom 4
- Level: Upper
- Dimensions: 13x12
Bonus room
- Level: Lower
- Dimensions: 14x11
Game room
- Level: Lower
- Dimensions: 23x15
Kitchen
- Level: Main
- Dimensions: 15x11
Laundry
- Level: Lower
- Dimensions: 16x11
Living room
- Level: Main
- Dimensions: 15x11
Heating
- Forced Air, Gas
Cooling
- Central Air
Appliances
- Included: Some Gas Appliances, Dryer, Dishwasher, Disposal, Refrigerator, Stove, Washer
Features
- Kitchen Island
- Flooring: Hardwood, Laminate, Carpet
- Basement: Finished,Walk-Out Access
Property
Parking
- Total spaces: 1
- Parking features: Built In, Garage Door Opener
- Has attached garage: Yes
Features
- Levels: One and One Half
- Stories: 1.5
- Pool features: None
Lot
- Size: 8,712 Square Feet
- Dimensions: 108 x 129 x 149
Details
- Parcel number: 600210328000
Construction
Type & style
- Home type: SingleFamily
- Architectural style: Cape Cod
- Property subtype: Single Family Residence
Materials
- Brick
- Roof: Metal
Condition
- Resale
- Year built: 1954
Utilities & green energy
- Sewer: Public Sewer
- Water: Public
Community & HOA
Community
- Security: Security System
Location
- Region: Ambridge
Financial & listing details
- Tax assessed value: $342,800
- Annual tax amount: $3,107
- Date on market: 4/8/2026
Price history
| Date | Event | Price |
|---|---|---|
| 5/15/2026 | Sold | $248,000+1.2% |
Source:  WPMLS #1747089 Report a problem WPMLS #1747089 Report a problem | ||
| 5/1/2026 | Pending sale | $245,000 |
Source: WPMLS #1747089 Report a problem | ||
| 4/13/2026 | Contingent | $245,000 |
Source: WPMLS #1747089 Report a problem | ||
| 4/8/2026 | Listed for sale | $245,000 |
Source: WPMLS #1747089 Report a problem | ||
Public tax history
| Year | Property taxes | Tax assessment |
|---|---|---|
| 2025 | $3,064 | $171,400 |
| 2024 | $3,064 -4% | $171,400 +573.5% |
| 2023 | $3,193 +2% | $25,450 |
| 2022 | $3,130 | $25,450 |
| 2021 | $3,130 +1.7% | $25,450 |
| 2020 | $3,078 | $25,450 |
| 2019 | $3,078 +365.1% | $25,450 |
| 2018 | $662 +17.1% | $25,450 |
| 2017 | $565 | $25,450 |
| 2016 | $565 | $25,450 |
| 2015 | $565 | $25,450 |
| 2014 | $565 | $25,450 |
| 2013 | -- | $25,450 |
| 2012 | -- | $25,450 |
| 2011 | -- | $25,450 |
| 2010 | -- | $25,450 |
| 2008 | -- | $25,450 |
| 2007 | -- | $25,450 |
| 2006 | -- | $25,450 |
Find assessor info on the county website
Neighborhood: 15003
Nearby homes
- $207,1003 bd2 ba1.3k sqft84 Valleyview Dr, Ambridge, PA 15003Off Market
- $157,3002 bd1 ba840 sqft87 Valleyview Dr, Ambridge, PA 15003Off Market
- $216,2003 bd2 ba840 sqft86 Valleyview Dr, Ambridge, PA 15003Off Market
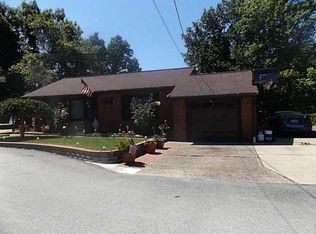
- $199,3002 bd2 ba1k sqft88 Valleyview Dr, Ambridge, PA 15003Off Market
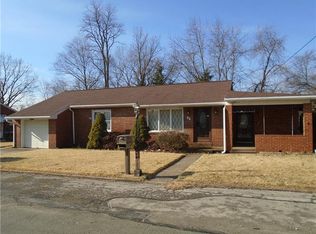
- $186,9003 bd1 ba1.1k sqft83 Valleyview Dr, Ambridge, PA 15003Off Market
- $186,9002 bd2 ba840 sqft89 Valleyview Dr, Ambridge, PA 15003Off Market
- $200,1002 bd1 ba1.2k sqft1382 Merriman Rd, Ambridge, PA 15003Off Market
- $201,0002 bd1 ba1k sqft90 Valleyview Dr, Ambridge, PA 15003Off Market
Nearby schools
GreatSchools rating
- 4/10Highland Elementary SchoolGrades: PK-5Distance: 0.8 mi
- 3/10Ambridge Area Junior High SchoolGrades: 6-8Distance: 4.7 mi
- 3/10Ambridge Area High SchoolGrades: 9-12Distance: 1.4 mi
Schools provided by the listing agent
- District: Ambridge
Source: WPMLS. This data may not be complete. We recommend contacting the local school district to confirm school assignments for this home.


Get pre-qualified for a loan
At Zillow Home Loans, we can pre-qualify you in as little as 5 minutes with no impact to your credit score.An equal housing lender. NMLS #10287.
- Pennsylvania
- Beaver County
- Ambridge
- 15003
- 85 Valleyview Dr
Nearby cities
Nearby neighborhoods
Nearby zip codes
Other Ambridge Topics
