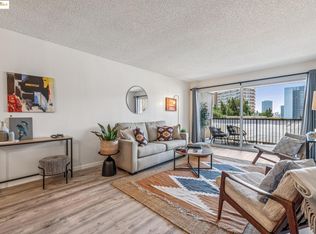
Bright, inviting, and exceptionally well located, 85 Vernon Street #312 is a top-floor condo filled with natural light and elevated hill views. The open-concept living and dining areas create a comfortable, airy setting that flows seamlessly into the updated kitchen, featuring newer appliances, stylish painted cabinetry, and generous counter space. It's a perfect space for everyday living and entertaining. A large sliding glass door extends the living space to a private deck, offering a welcoming spot to enjoy some fresh air or your morning coffee. The spacious bedroom suite is a peaceful retreat with a walk-in closet and ensuite bathroom. And then there’s the Location...Whole Foods is just steps away, while Lake Merritt, BART, shops, restaurants, and endless entertainment are all within blocks. When you need to hop in your car or commute, major freeways and public transit are conveniently accessible too. Secure underground parking with gated entry, elevator access, and an intercom adds to the ease of everyday living. Don't miss this bright top-floor unit with private outdoor space in one of the area's most convenient locations! Come see what makes this condo so special!
For sale
$299,000
85 Vernon St APT 312, Oakland, CA 94610
1beds
742sqft
Condominium
Built in 1971
-- sqft lot
$304,200 Zestimate®
$403/sqft
$564/mo HOA
What's special
Spacious bedroom suiteEnsuite bathroomComfortable airy settingPrivate deckElevated hill viewsFilled with natural lightNewer appliances
- 21 days
- 1,107
- 88
Zillow last checked:
Listing updated:
Listed by:
Sarah Schisler DRE #01322781 510-390-1330,
Keller Williams VIP Properties
Source: bridgeMLS/CCAR/Bay East AOR,MLS#: 41145105
Facts & features
Interior
Bedrooms & bathrooms
- Bedrooms: 1
- Bathrooms: 1
- Full bathrooms: 1
Kitchen
- Features: Breakfast Bar, Counter - Solid Surface, Dishwasher, Eat-in Kitchen, Disposal, Range/Oven Free Standing, Refrigerator, Updated Kitchen
Heating
- Electric, Wall Furnace
Cooling
- None
Appliances
- Included: Dishwasher, Free-Standing Range, Refrigerator
- Laundry: Laundry Room
Features
- Elevator, Dining Area, Breakfast Bar, Counter - Solid Surface, Updated Kitchen
- Flooring: Laminate, Tile
- Has fireplace: No
- Fireplace features: None
Interior area
- Total structure area: 742
- Total interior livable area: 742 sqft
Video & virtual tour
Property
Parking
- Total spaces: 1
- Parking features: Attached, Off Street, Assigned, Space Per Unit - 1, Below Building Parking, Garage Faces Front, Garage Door Opener
- Garage spaces: 1
Features
- Levels: One Story,One
- Stories: 1
- Pool features: None
- Has view: Yes
- View description: Hills
Lot
- Size: 0.52 Acres
- Features: Other
Details
- Parcel number: 10795111
- Special conditions: Standard
Construction
Type & style
- Home type: Condo
- Architectural style: Contemporary
- Property subtype: Condominium
Materials
- Stucco
Condition
- Existing
- New construction: No
- Year built: 1971
Utilities & green energy
- Electric: No Solar
- Sewer: Public Sewer
- Water: Public
Community & HOA
Community
- Security: Carbon Monoxide Detector(s), Security Gate, Smoke Detector(s)
HOA
- Has HOA: Yes
- Amenities included: Gated, Laundry
- Services included: Other, Reserves, Insurance, Water, Sewer, Trash, Management Fee, Hazard Insurance, Common Area Maint, Security
- HOA fee: $564 monthly
- HOA name: VERNON VILLAS HOA
- HOA phone: 510-225-0470
Location
- Region: Oakland
Financial & listing details
- Price per square foot: $403/sqft
- Tax assessed value: $159,418
- Date on market: 8/14/2026
- Listing terms: Assumable,Cash,Conventional
Estimated market value
$304,200
$289,000 - $319,000
$2,476/mo
Price history
| Date | Event | Price |
|---|---|---|
| 8/14/2026 | Listed for sale | $299,000+145.1%$403/sqft |
Source:  bridgeMLS/CCAR/Bay East AOR #41145105 Report a problem bridgeMLS/CCAR/Bay East AOR #41145105 Report a problem | ||
| 5/27/2011 | Sold | $122,000-50.7%$164/sqft |
Source: Public Record Report a problem | ||
| 2/9/2011 | Sold | $247,289-17.6%$333/sqft |
Source: Public Record Report a problem | ||
| 8/18/2005 | Sold | $300,000$404/sqft |
Source: Public Record Report a problem | ||
Public tax history
| Year | Property taxes | Tax assessment |
|---|---|---|
| 2026 | -- | $159,418 +2% |
| 2025 | $3,908 +4.6% | $156,293 +2% |
| 2024 | $3,735 -2.1% | $153,230 +2% |
| 2023 | $3,815 +4.5% | $150,226 +2% |
| 2022 | $3,652 +8.8% | $147,281 +2% |
| 2021 | $3,356 +1.2% | $144,394 +1% |
| 2020 | $3,318 +6.8% | $142,914 +2% |
| 2019 | $3,107 +7.2% | $140,113 +2% |
| 2018 | $2,897 | $137,366 +2% |
| 2017 | $2,897 +6.5% | $134,674 +2% |
| 2016 | $2,720 +3.2% | $132,034 +1.5% |
| 2015 | $2,635 | $130,051 +2% |
| 2014 | $2,635 | $127,504 +0.5% |
| 2013 | -- | $126,928 +2% |
| 2012 | -- | $124,440 -17% |
| 2011 | -- | $150,000 -12.3% |
| 2010 | -- | $171,000 |
Find assessor info on the county website
Monthly payment
Est. payment
Payment breakdown
Explore the cost of this home by adjusting the details. Changes won't be saved.Climate risks
Neighborhood: Oakland Avenue/Harrison Street



Similar homes
- $300,0001 bd1 ba687 sqft385 Jayne Ave APT 105, Oakland, CA 94610For Sale
 MLS ID #41141173, Elic Suazo. bridgeMLS/CCAR/Bay East AOR
 - $280,0001 bd1 ba745 sqftLakeside, Oakland, CA 94611For Sale
 MLS ID #41144052, Zheng He. Bay East AOR
 - $369,0001 bd1 ba900 sqft389 Belmont St APT 103, Oakland, CA 94610For Sale
 MLS ID #41136150, Rebecca Loboschefsky. CCAR
 - $319,0001 bd1 ba899 sqft2407 Telegraph Ave APT 504, Oakland, CA 94612For Sale
 MLS ID #426125347, Cristal D Wright DRE #01846453, Vanguard Properties. SFAR
Local buyer's agents are ready to help
