Coastal Living at Its Best - 2 Bed, 2.5 Bath by Walnut Beach Just steps away from sandy Walnut Beach and the boardwalk, enjoy this beautiful 2 bedroom 2.5 bath townhouse in the highly sought after Heritage Sound complex. First floor is equipped with an updated peninsula kitchen featuring granite countertops, tile backsplash, stainless steel appliances, and an eat-in area. The bright and spacious living room features a gas burning fireplace, recessed lighting, and ceiling fan, with sliders that lead outside to a private courtyard/outdoor living space oasis, perfect for summer BBQs! Two nicely sized bedrooms on the second floor include a Master bedroom with an ensuite full bathroom and two large closets. The second bedroom is serviced by a large full size bathroom featuring a tub, shower, and large vanity. In-unit washer and dryer are conveniently located on bedroom level. An attached one car garage with epoxy flooring provides easy access to the house and ample storage. Newer features include an updated kitchen, new furnace, new A/C unit, and new water heater. New vinyl siding and insulation installed on the exterior. Complex offers a heated in-ground pool and is walking distance to cafes, restaurants/bars, surf shop, seasonal farmers market, summer concerts and stores. Just minutes to downtown Milford, I-95, and the train station, this location is ideal for commuters!
Sold for $475,000
$475,000
85 Viscount Drive #4E, Milford, CT 06460
2beds
1,140sqft
Condominium, Townhouse
Built in 1974
-- sqft lot
$481,200 Zestimate®
$417/sqft
$2,669 Estimated rent
Home value
$481,200
$452,000 - $510,000
$2,669/mo
Zestimate® history
Owner options
List your home for rent
$2,669/mo
Rent Zestimate®
Find your next renter with Zillow Rental Manager. Plus, with online applications, you can quickly screen prospective tenants – for free.
$2,669/mo
Rent Zestimate®
Refinance and save
$4,075/mo
Est. payment
Refinancing to a lower rate could help reduce your monthly payments and save thousands over the life of the loan.
$4,075/mo
Est. payment
Explore your selling options
Work with a Zillow partner agent
Leverage their expertise and Zillow's premium Showcase listings to get your home seen by more buyers.
Get startedList with your own agent
Get your home in front of millions of buyers by listing it on Zillow.
Learn how to do itSell it yourself
Take full control of how buyers see your home on Zillow by listing For Sale by Owner (FSBO).
List your homeWhat's special
Gas burning fireplaceSandy walnut beachIn-unit washer and dryerUpdated peninsula kitchenHeated in-ground poolGranite countertopsStainless steel appliances
Zillow last checked:
Listing updated:
Listed by:
David White 617-542-9300,
OwnerEntry.com 617-542-9300
Bought with:
Alan T. Hamilton, RES.0764561
William Raveis Real Estate
Source: Smart MLS,MLS#: 24110829
Facts & features
Interior
Bedrooms & bathrooms
- Bedrooms: 2
- Bathrooms: 3
- Full bathrooms: 2
- 1/2 bathrooms: 1
Primary bedroom
- Level: Upper
Bedroom
- Level: Upper
Dining room
- Level: Main
Living room
- Level: Main
Heating
- Forced Air, Natural Gas
Cooling
- Central Air
Appliances
- Included: Electric Range, Dishwasher, Disposal, Microwave, Refrigerator, Washer, Dryer, Gas Water Heater, Water Heater
Features
- Basement: None
- Attic: Pull Down Stairs
- Number of fireplaces: 1
- Common walls with other units/homes: End Unit
Interior area
- Total structure area: 1,140
- Total interior livable area: 1,140 sqft
- Finished area above ground: 1,140
Property
Parking
- Total spaces: 2
- Parking features: Attached, Paved
- Attached garage spaces: 1
Features
- Stories: 2
- Patio & porch: Patio
- Has private pool: Yes
- Pool features: In Ground
- Waterfront features: Walk to Water, Beach Access, Access
Lot
- Features: Level
Details
- Parcel number: 1200024
- Zoning: WDD
Construction
Type & style
- Home type: Condo
- Architectural style: Townhouse
- Property subtype: Condominium, Townhouse
- Attached to another structure: Yes
Materials
- Wood Siding, Vinyl Siding, Brick
Condition
- New construction: No
- Year built: 1974
Utilities & green energy
- Sewer: Public Sewer
- Water: Public
Community & HOA
Community
- Features: Medical Facilities, Park, Near Public Transport, Shopping/Mall, Tennis Court(s)
- Subdivision: Walnut Beach
HOA
- Has HOA: Yes
- Amenities included: Management
- Services included: Maintenance Grounds, Trash, Snow Removal, Pool Service, Insurance
- HOA fee: $622 monthly
Location
- Region: Milford
Financial & listing details
- Price per square foot: $417/sqft
- Tax assessed value: $190,480
- Annual tax amount: $5,629
- Date on market: 7/10/2025
Price history
| Date | Event | Price |
|---|---|---|
| 9/20/2025 | Listing removed | -- |
Source: Owner Report a problem | ||
| 9/15/2025 | Pending sale | $485,000+2.1%$425/sqft |
Source:  Smart MLS #24110829 Report a problem Smart MLS #24110829 Report a problem | ||
| 9/12/2025 | Sold | $475,000-2.1%$417/sqft |
Source: Smart MLS #24110829 Report a problem | ||
| 7/10/2025 | Listed for sale | $485,000+90.2%$425/sqft |
Source: Smart MLS #24110829 Report a problem | ||
| 6/23/2017 | Sold | $255,000+18.6%$224/sqft |
Source: Smart MLS #N10196741 Report a problem | ||
| 11/3/2014 | Sold | $215,000+59.3%$189/sqft |
Source: Public Record Report a problem | ||
| 6/10/1994 | Sold | $135,000$118/sqft |
Source: Public Record Report a problem | ||
Public tax history
| Year | Property taxes | Tax assessment |
|---|---|---|
| 2025 | $5,629 +1.4% | $190,480 |
| 2024 | $5,551 +7.3% | $190,480 |
| 2023 | $5,175 +2% | $190,480 |
| 2022 | $5,076 +14.5% | $190,480 +18.8% |
| 2021 | $4,435 -0.1% | $160,380 |
| 2020 | $4,439 -0.1% | $160,380 |
| 2019 | $4,444 -0.1% | $160,380 |
| 2018 | $4,449 -0.2% | $160,380 |
| 2017 | $4,457 -7.5% | $160,380 -7.3% |
| 2016 | $4,816 -0.1% | $172,990 |
| 2015 | $4,823 +2.4% | $172,990 |
| 2014 | $4,709 +3.6% | $172,990 |
| 2013 | $4,546 +2.6% | $172,990 |
| 2012 | $4,429 +0.6% | $172,990 +13.5% |
| 2011 | $4,404 +1.6% | $152,440 |
| 2010 | $4,335 +3.4% | $152,440 |
| 2009 | $4,192 -2.6% | $152,440 |
| 2008 | $4,303 +9.1% | $152,440 +22.8% |
| 2007 | $3,945 | $124,170 |
Find assessor info on the county website
Neighborhood: 06460
Nearby homes
- $368,3002 bd2 ba1.1k sqft140 Monroe St #C, Milford, CT 06460Off Market

- $420,0003 bd3 ba1.3k sqft85 Viscount Dr UNIT 6D, Milford, CT 06460Sold

- $3,0002 bd2 ba1.1k sqft136 Monroe St, Milford, CT 06460For Rent
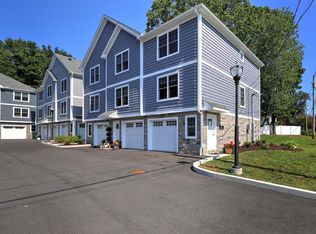
- $376,7002 bd2 ba1.1k sqft132 Monroe St, Milford, CT 06460Off Market
- $410,0002 bd3 ba1.1k sqft85 Viscount Dr UNIT 1A, Milford, CT 06460Sold
- $350,0002 bd1 ba990 sqft85 Viscount Dr UNIT B12, Milford, CT 06460Sold
- $323,3001 bd1 ba660 sqft154 Monroe St, Milford, CT 06460Off Market
- $490,0003 bd3 ba1.3k sqft85 Viscount Dr UNIT 1C, Milford, CT 06460Sold
Nearby schools
GreatSchools rating
- 8/10Pumpkin Delight SchoolGrades: PK-5Distance: 0.3 mi
- 7/10West Shore Middle SchoolGrades: 6-8Distance: 1 mi
- 6/10Jonathan Law High SchoolGrades: 9-12Distance: 0.6 mi
Schools provided by the listing agent
- Elementary: Pumpkin Delight
- Middle: West Shore
- High: Jonathan Law
Source: Smart MLS. This data may not be complete. We recommend contacting the local school district to confirm school assignments for this home.


Get pre-qualified for a loan
At Zillow Home Loans, we can pre-qualify you in as little as 5 minutes with no impact to your credit score.An equal housing lender. NMLS #10287.
Sell for more on Zillow
Get a Zillow Showcase℠ listing at no additional cost and you could sell for .
$481,200
2% more
+$9,624
With Zillow Showcase(estimated)
$490,824
- Connecticut
- New Haven County
- Milford
- 06460
- 85 Viscount Drive Unit 4E
Nearby cities
Nearby zip codes
Other Milford Topics
