Welcome to a charming log cabin retreat where warmth, comfort, and effortless one-level living come together in a beautifully designed setting. Featuring a desirable split-bedroom floor plan, the heart of this home is the inviting kitchen and living area, highlighted by soaring vaulted ceilings, exposed beams, and a cozy gas fireplace that creates the perfect gathering space. The kitchen combines rustic character with modern convenience, offering beautiful wood cabinetry and newer stainless-steel appliances. Just off the kitchen, an all-season bonus room adds versatile space for a home office, reading room, hobby area, or simply a peaceful place to enjoy the surrounding views. A sliding barn door adds a touch of rustic charm and character. Two spacious bedrooms are privately positioned on opposite sides of the home, each featuring its own en-suite bathroom-ideal for guests, family, or comfortable everyday living. Everything conveniently located on one level!
For sale
$260,000
85 Volunteer Ridge Trl, Hillsville, VA 24343
2beds
1,100sqft
Detached
Built in 1998
0.57 Acres Lot
$250,000 Zestimate®
$236/sqft
$-- HOA
What's special
All-season bonus roomCozy gas fireplaceDesirable split-bedroom floor planTwo spacious bedroomsNewer stainless-steel appliancesSoaring vaulted ceilingsExposed beams
- 31 days
- 498
- 30
Likely to sell faster than
Zillow last checked:
Listing updated:
Listed by:
Elaine Smith,
Berkshire Hathaway Home Services Mountain Sky Properties-Blacksburg 540-952-2436
Source: New River Valley AOR,MLS#: 428550
Facts & features
Interior
Bedrooms & bathrooms
- Bedrooms: 2
- Bathrooms: 2
- Full bathrooms: 2
- Main level bathrooms: 2
- Main level bedrooms: 2
Basement
- Area: 0
Heating
- Heat Pump
Cooling
- Heat Pump
Appliances
- Included: Dishwasher, Dryer/Electric, Microwave, Electric Range, Refrigerator, Washer, Electric Water Heater
- Laundry: Main Level
Features
- Ceiling Fan(s), CeramicTile Bath(s), Vaulted Ceiling(s), Walk-In Closet(s), Master Downstairs
- Flooring: Hardwood
- Basement: Crawl Space
- Attic: Access Only
- Has fireplace: Yes
- Fireplace features: Gas Logs/Ventless, Living Room, Masonry
Interior area
- Total structure area: 1,100
- Total interior livable area: 1,100 sqft
- Finished area above ground: 1,100
- Finished area below ground: 0
Video & virtual tour
Property
Parking
- Total spaces: 1
- Parking features: Detached, Gravel
- Garage spaces: 1
- Has uncovered spaces: Yes
Features
- Levels: One
- Stories: 1
- Patio & porch: Porch
- Exterior features: Garden, Private Yard, Quality Landscaping, Storage
- Fencing: Fenced
- Has view: Yes
Lot
- Size: 0.57 Acres
- Features: Part Cleared, Rural, Views
Details
- Additional structures: Gazebo
- Parcel number: 13193
Construction
Type & style
- Home type: SingleFamily
- Architectural style: Cabin
- Property subtype: Detached
Materials
- Log
- Roof: Metal
Condition
- Year built: 1998
Utilities & green energy
- Gas: Propane Tank- Leased
- Sewer: Septic Tank
- Water: Well
Community & HOA
Community
- Subdivision: Other
HOA
- Has HOA: No
Location
- Region: Hillsville
Financial & listing details
- Price per square foot: $236/sqft
- Tax assessed value: $155,600
- Annual tax amount: $1,042
- Date on market: 9/3/2026
- Cumulative days on market: 32 days
Estimated market value
$250,000
$238,000 - $263,000
$1,366/mo
Price history
| Date | Event | Price |
|---|---|---|
| 8/19/2026 | Listed for sale | $260,000$236/sqft |
Source:  SWVAR #111524 Report a problem SWVAR #111524 Report a problem | ||
| 7/24/2026 | Listing removed | $260,000$236/sqft |
Source: MVMLS #150098 Report a problem | ||
| 5/29/2026 | Price change | $260,000-1.9%$236/sqft |
Source: MVMLS #150098 Report a problem | ||
| 4/27/2026 | Listed for sale | $265,000+3.9%$241/sqft |
Source: MVMLS #150098 Report a problem | ||
| 11/10/2024 | Listing removed | $255,000$232/sqft |
Source: SWVAR #95843 Report a problem | ||
| 8/13/2024 | Listed for sale | $255,000+17.2%$232/sqft |
Source: SWVAR #95843 Report a problem | ||
| 6/16/2023 | Sold | $217,500-5.4%$198/sqft |
Source: SWVAR #86452 Report a problem | ||
| 5/10/2023 | Contingent | $229,900$209/sqft |
Source: SWVAR #86452 Report a problem | ||
| 4/28/2023 | Listed for sale | $229,900+259.2%$209/sqft |
Source: SWVAR #86452 Report a problem | ||
| 3/17/2023 | Sold | $64,000-50.8%$58/sqft |
Source: Public Record Report a problem | ||
| 6/28/2006 | Sold | $130,000$118/sqft |
Source: Public Record Report a problem | ||
Public tax history
| Year | Property taxes | Tax assessment |
|---|---|---|
| 2025 | $762 +23.5% | $155,600 +48.8% |
| 2024 | $617 | $104,600 |
| 2023 | $617 -7.8% | $104,600 |
| 2022 | $669 | $104,600 |
| 2021 | $669 -4.5% | $104,600 +3.7% |
| 2020 | $701 | $100,900 |
| 2019 | $701 | $100,900 |
| 2018 | $701 | $100,900 |
| 2017 | -- | $100,900 -2.8% |
| 2016 | -- | $103,800 |
| 2015 | -- | $103,800 |
| 2014 | -- | $103,800 |
| 2013 | -- | $103,800 -18.5% |
| 2012 | -- | $127,400 |
| 2011 | -- | $127,400 |
| 2010 | -- | $127,400 |
Find assessor info on the county website
Monthly payment
Est. payment
Payment breakdown
Explore the cost of this home by adjusting the details. Changes won't be saved.Climate risks
Neighborhood: 24343
Nearby schools
Schools provided by the listing agent
- Elementary: Gladesboro
- Middle: Carroll County Inter
- High: Carroll County
- District: Carroll County
Source: New River Valley AOR. This data may not be complete. We recommend contacting the local school district to confirm school assignments for this home.
- $15,000-- bd-- ba-- sqftVolunteer Ridge Trl, Hillsville, VA 24343Off Market
- $141,600-- bd-- ba-- sqft417 Volunteer Rd, Hillsville, VA 24343Off Market
- $219,300-- bd-- ba-- sqft416 Volunteer Rd, Hillsville, VA 24343Off Market
- $258,300-- bd-- ba-- sqft104 Volunteer Ridge Trl, Hillsville, VA 24343Off Market
Similar homes
- $260,0002 bd2 ba1.1k sqft516 Volunteer Rd, Fancy Gap, VA 24328For Sale

 MLS ID #109579, Wray Elliott, Kyle Realty, Inc.. SWVAR
 - $289,9003 bd2 ba1.5k sqft132 Chestnut Rdg, Hillsville, VA 24343For Sale
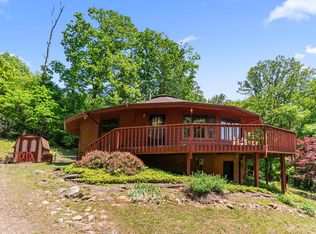 MLS ID #110259, Bj Watkins, Fancy Gap Mountain Realty LLC. SWVAR
 - $264,5002 bd2 ba1.3k sqft69 Overland Trl, Fancy Gap, VA 24328For Sale
 MLS ID #110717, Tim Telling, Country Road Realty. SWVAR
 - $199,9003 bd2 ba1k sqft233 Alpine Crest Rd, Fancy Gap, VA 24328For Sale
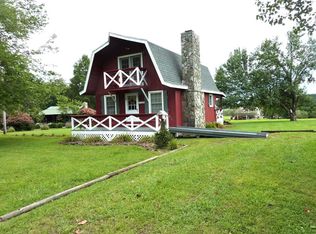 MLS ID #103349, James Wagoner, Country Road Realty. SWVAR
 - $285,0002 bd2 ba891 sqft155 Puglia Ln, Fancy Gap, VA 24328For SaleMLS ID #110536, Amanda Moore, Snow Mountain Properties. SWVAR
- $229,9003 bd2 ba1.2k sqft549 Ararat Hwy, Ararat, VA 24053For SaleMLS ID #112126, Ronnie Collins, Keller Williams Realty Elite. SWVAR
- $279,9003 bd1 ba1.3k sqft482 Troutland Rd, Hillsville, VA 24343For SaleMLS ID #111600, Richard Jones, Woods River Realty, Inc.. SWVAR
- $249,9003 bd2 ba1.2k sqft138 Mountaineer Way, Fancy Gap, VA 24328For SaleMLS ID #111777, Bj Watkins, Fancy Gap Mountain Realty LLC. SWVAR
- $249,9003 bd2 ba1.2k sqft54 Windermere Way, Fancy Gap, VA 24328For SaleMLS ID #110774, Roger M. Cramer, Rogers Realty & Auction Company Inc. SWVAR
- $239,9003 bd2 ba969 sqft201 Chestnut Dr, Galax, VA 24333For SaleMLS ID #112159, Stacy Sikes, Kyle Realty, Inc.. SWVAR
- $271,5002 bd1 ba1.4k sqft86 Sugar Loaf Rd, Fancy Gap, VA 24328For SaleMLS ID #111764, Trena Nichols, Kyle Realty, Inc.. SWVAR
- $219,0003 bd2 ba1.3k sqft5670 Chances Creek Rd, Fancy Gap, VA 24328For SaleMLS ID #111845, Christopher Ward, Ward Real Estate Group, LLC. SWVAR
- $267,0002 bd2 ba1.1k sqft225 Fox Trot Dr SW, Meadows Of Dan, VA 24120For SaleMLS ID #111800, Tim Telling, Country Road Realty. SWVAR
- $194,9003 bd2 ba1.4k sqft8699 Pipers Gap Rd, Galax, VA 24333For SaleMLS ID #112142, Jamie Keatley, Morton Realty & Auction. SWVAR
- $279,0003 bd2 ba1.5k sqft158 Pioneer Dr, Mount Airy, NC 27030For Sale
 MLS ID #1237038, Ronnie Collins. Triad MLS
 - $229,9003 bd2 ba1.4k sqft3047 Millstone Rd, Woodlawn, VA 24381For SaleMLS ID #111094, Heather Gallimore, Virginia Mountain Realty. SWVAR
- $239,0002 bd1 ba1.1k sqft2183 Westfield Rd, Mount Airy, NC 27030For SaleMLS ID #1235375, Diann Beamer. Triad MLS
