Skip main navigation
Sold for $540,000
  • $540,000

    85 W Deer Trail, Pawling, NY 12564

    4beds
    2,341sqft
    Single Family Residence, Residential
    Built in 2001
    0.47 Acres Lot
    $581,000 Zestimate®
    $231/sqft
    $4,456 Estimated rent

    Home value

    $581,000

    $517,000 - $651,000

    $4,456/mo

    Zestimate® history
    Loading
    Loading...

    Owner options

    List your home for rent

    $4,456/mo

    Rent Zestimate®

    Find your next renter with Zillow Rental Manager. Plus, with online applications, you can quickly screen prospective tenants – for free.

    Learn more

    $4,456/mo

    Rent Zestimate®

    Refinance and save

    $4,070/mo

    Est. payment

    Refinancing to a lower rate could help reduce your monthly payments and save thousands over the life of the loan.

    See today's rates

    $4,070/mo

    Est. payment

    Explore your selling options

    Work with a Zillow partner agent

    Leverage their expertise and Zillow's premium Showcase listings to get your home seen by more buyers.

    Get started

    List with your own agent

    Get your home in front of millions of buyers by listing it on Zillow.

    Learn how to do it

    Sell it yourself

    Take full control of how buyers see your home on Zillow by listing For Sale by Owner (FSBO).

    List your home

    What's special

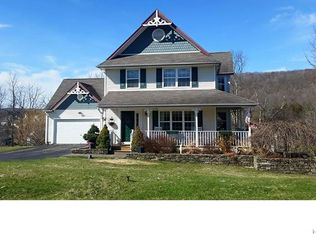
    Nestled just minutes from the charming Village of Pawling, this stunning 4-bedroom, 2.5-bath home offers the perfect blend of comfort, elegance, and breathtaking views of a neighboring horse farm. Step onto the inviting front porch and enter through a formal entryway that sets the tone for the warmth and beauty found throughout. Hardwood floors guide you past the traditional living room and into the open-concept kitchen, featuring stainless steel appliances, a pantry, and seamless access to the spacious living area. A marble fireplace and glass doors leading to the back patio create an ideal setting for entertaining or relaxing while enjoying the serene backdrop. Adjacent to the kitchen, the formal dining room adds a touch of sophistication for special gatherings. The main floor also hosts a luxurious primary suite, complete with a plush Berber carpet, a generous walk-in closet, and a large ensuite bath. Completing this level is a convenient powder room, ample storage, and direct access to the attached two-car garage. Upstairs, three oversized bedrooms—each with comfortable carpeting—provide plenty of space, including one with a large walk-in closet. A spacious hall bath serves the second floor. The massive unfinished basement holds endless potential, whether for additional living space, a home gym, or extra storage. As part of the desirable Deerfield Ponds community, residents enjoy access to a clubhouse, pool, tennis and basketball courts, a playground, and a gym—all within a scenic and well-maintained neighborhood. Don’t miss out on this incredible opportunity to own a home that offers both charm and modern amenities in a prime location!

    Zillow last checked:

    Listing updated:

    Listed by:

    Shannon M. Tully 845-206-6665,

    McGrath Realty Inc 845-855-5550

    Bought with:

    Colleen McGrath, 10401357050

    McGrath Realty Inc

    Source: OneKey® MLS as distributed by MLS GRID,MLS#: 826953MLS Logo

    Facts & features

    Interior

    Bedrooms & bathrooms
    • Bedrooms: 4
    • Bathrooms: 3
    • Full bathrooms: 2
    • 1/2 bathrooms: 1
    Primary bedroom
    • Description: Berber Carpet, Closet, Walk in Closet
    • Level: First
    Bedroom 2
    • Level: Second
    Bedroom 3
    • Level: Second
    Bedroom 4
    • Level: Second
    Primary bathroom
    • Level: First
    Bathroom 2
    • Description: Powder Room
    • Level: First
    Bathroom 3
    • Level: Second
    Basement
    • Description: Unfinished, Large, Washer/Dryer, Oil Tank,
    • Level: Basement
    Den
    • Description: Hardwood Floors, Open to Entry and Dining Room
    • Level: First
    Dining room
    • Description: Hardwoods, Chandelier, Open to Den, Kitchen and Living Room
    Kitchen
    • Description: Open, Stainless Steel Appliances, Large Pantry Closet can be converted back to washer/dryer
    • Level: First
    Living room
    • Description: Hardwood Floors, Beautiful Fire Place, Glass Doors to back Patio, Open to Kitchen and Dining Room
    • Level: First
    Heating
    • Forced Air, Oil
    Cooling
    • Central Air
    Appliances
    • Included: Dishwasher, Dryer, Electric Oven, Microwave, Refrigerator, Stainless Steel Appliance(s), Washer, Oil Water Heater, Water Softener Owned
    • Laundry: Washer/Dryer Hookup, Electric Dryer Hookup, In Basement, Multiple Locations, Washer Hookup
    Features
    • First Floor Bedroom, Eat-in Kitchen, Formal Dining, His and Hers Closets, Primary Bathroom, Master Downstairs, Open Kitchen, Pantry, Walk Through Kitchen
    • Flooring: Carpet, Hardwood
    • Basement: Full,Unfinished
    • Attic: Scuttle
    • Number of fireplaces: 1
    • Fireplace features: Living Room
    Interior area
    • Total structure area: 2,341
    • Total interior livable area: 2,341 sqft

    Property

    Parking
    • Total spaces: 2
    • Parking features: Driveway, Garage
    • Garage spaces: 2
    • Has uncovered spaces: Yes
    Features
    • Patio & porch: Patio, Porch
    Lot
    • Size: 0.47 Acres
    Details
    • Parcel number: 1340896958047781140000
    • Special conditions: None

    Construction

    Type & style
    • Home type: SingleFamily
    • Architectural style: Colonial
    • Property subtype: Single Family Residence, Residential
    • Attached to another structure: Yes
    Materials
    • Vinyl Siding
    Condition
    • Year built: 2001

    Utilities & green energy

    • Sewer: Public Sewer
    • Water: Public
    • Utilities for property: Electricity Connected, Sewer Connected, Water Connected

    Community & HOA

    Community
    • Features: Clubhouse, Fitness Center, Playground, Pool, Sidewalks, Tennis Court(s)
    • Subdivision: Deerfield Ponds
    HOA
    • Has HOA: Yes
    • Amenities included: Basketball Court, Fitness Center, Maintenance Grounds, Playground, Pool, Tennis Court(s)
    • Services included: Common Area Maintenance, Pool Service, Sewer, Water
    • HOA fee: $321 monthly
    Location
    • Region: Pawling

    Financial & listing details

    • Price per square foot: $231/sqft
    • Tax assessed value: $160,000
    • Annual tax amount: $11,716
    • Date on market: 2/25/2025
    • Cumulative days on market: 9 days
    • Listing agreement: Exclusive Right To Sell
    • Electric utility on property: Yes

    Price history

    DateEventPrice
    5/23/2025Sold$540,000$231/sqft
    Source: OneKey® MLS as distributed by MLS GRID #826953 Report a problem
    3/20/2025Pending sale$540,000$231/sqft
    Source: OneKey® MLS as distributed by MLS GRID #826953 Report a problem
    3/6/2025Listing removed$540,000$231/sqft
    Source: OneKey® MLS as distributed by MLS GRID #826953 Report a problem
    2/25/2025Listed for sale$540,000+3.8%$231/sqft
    Source: OneKey® MLS as distributed by MLS GRID #826953 Report a problem
    6/10/2024Sold$520,000$222/sqft
    Source: OneKey® MLS as distributed by MLS GRID #H6291598 Report a problem
    5/1/2024Pending sale$520,000$222/sqft
    Source: OneKey® MLS as distributed by MLS GRID #H6291598 Report a problem
    4/3/2024Price change$520,000-1.9%$222/sqft
    Source: OneKey® MLS as distributed by MLS GRID #H6291598 Report a problem
    3/4/2024Listed for sale$529,900+130.5%$226/sqft
    Source: OneKey® MLS as distributed by MLS GRID #H6291598 Report a problem
    2/25/2002Sold$229,900$98/sqft
    Source: Public Record Report a problem

    Public tax history

    YearProperty taxesTax assessment
    2025-- $160,000
    2024-- $160,000
    2023-- $160,000
    2022-- $160,000
    2021-- $160,000
    2020-- $160,000
    2019-- $160,000
    2018-- $160,000
    2017$9,943 $160,000
    2016-- $160,000
    2015-- $160,000
    2014-- $160,000
    2012-- $160,000
    2011-- $160,000
    2010-- $160,000 -6.5%
    2009-- $171,200
    2008-- $171,200
    2007-- $171,200
    2006-- $171,200
    2005-- $171,200
    2004-- $171,200
    2003-- $171,200
    2002-- $171,200
    Find assessor info on the county website

    Neighborhood: 12564

    Nearby schools

    GreatSchools rating
    Schools provided by the listing agent
    • Elementary: Pawling Elementary School
    • Middle: Pawling Middle School
    • High: Pawling High School

    Source: OneKey® MLS as distributed by MLS GRID. This data may not be complete. We recommend contacting the local school district to confirm school assignments for this home.