Welcome to 85 W. Woodcrest Avenue, a beautifully maintained split-level home offering expanded living space and thoughtful updates throughout. One of the home's standout features is the professionally converted garage, adding approximately 200 square feet of finished living space beyond many comparable models. Ideal as a family room, home office, gym, playroom, or media room, this flexible space enhances both functionality and everyday living. The main level features a bright living room with vaulted ceilings, luxury vinyl flooring, and an updated kitchen with quartz countertops, newer appliances, updated hardware, and modern lighting. Upstairs, you'll find three bedrooms and an updated full bathroom with a newer vanity, lighting, and fixtures, while the lower level includes a convenient laundry area and a recently added half bath. Additional improvements include a newer 50-year roof, newer HVAC system, newer hot water heater, updated electrical outlets, updated trim and baseboards, and luxury vinyl flooring throughout much of the home. Outside, enjoy a spacious rear deck overlooking a large backyard with plenty of room for entertaining, gardening, or recreation, along with a storage shed for added convenience. Conveniently located near shopping, dining, parks, major highways, and an easy commute to Philadelphia, this move-in ready home offers the extra living space, updates, and flexibility today's buyers are looking for.
Pending
$375,000
85 W Woodcrest Ave, Maple Shade, NJ 08052
3beds
1,553sqft
Single Family Residence
Built in 1955
0.28 Acres Lot
$385,400 Zestimate®
$241/sqft
$-- HOA
What's special
Modern lightingExpanded living spaceRecently added half bathUpdated electrical outletsConvenient laundry areaThree bedroomsNewer appliances
- 56 days
- 65
- 1
Likely to sell faster than
Zillow last checked:
Listing updated:
Listed by:
Robert Peters 215-518-9066,
Weichert Realtors - Moorestown
Source: Bright MLS,MLS#: NJBL2117168
Facts & features
Interior
Bedrooms & bathrooms
- Bedrooms: 3
- Bathrooms: 2
- Full bathrooms: 1
- 1/2 bathrooms: 1
- Main level bathrooms: 2
- Main level bedrooms: 3
Basement
- Area: 0
Heating
- Forced Air, Natural Gas
Cooling
- Central Air, Electric
Appliances
- Included: Gas Water Heater
Features
- Flooring: Luxury Vinyl, Carpet
- Has basement: No
- Has fireplace: No
Interior area
- Total structure area: 1,553
- Total interior livable area: 1,553 sqft
- Finished area above ground: 1,553
- Finished area below ground: 0
Property
Parking
- Parking features: Driveway
- Has uncovered spaces: Yes
Accessibility
- Accessibility features: None
Features
- Levels: Multi/Split,Two
- Stories: 2
- Pool features: None
Lot
- Size: 0.28 Acres
Details
- Additional structures: Above Grade, Below Grade
- Parcel number: 1900129 1300036
- Zoning: R-1
- Special conditions: Standard
Construction
Type & style
- Home type: SingleFamily
- Architectural style: Traditional
- Property subtype: Single Family Residence
Materials
- Frame
- Foundation: Crawl Space, Slab
Condition
- New construction: No
- Year built: 1955
Utilities & green energy
- Sewer: Public Sewer
- Water: Public
Community & HOA
Community
- Subdivision: Alden Park
HOA
- Has HOA: No
Location
- Region: Maple Shade
- Municipality: MAPLE SHADE TWP
Financial & listing details
- Price per square foot: $241/sqft
- Tax assessed value: $156,300
- Annual tax amount: $6,186
- Date on market: 7/24/2026
- Listing agreement: Exclusive Right To Sell
- Listing terms: Cash,Conventional,FHA,VA Loan,Negotiable
- Inclusions: All Appliances
- Exclusions: Personal Property Of The Seller
- Ownership: Fee Simple
Estimated market value
$385,400
$366,000 - $405,000
$2,910/mo
Price history
| Date | Event | Price |
|---|---|---|
| 8/10/2026 | Pending sale | $375,000$241/sqft |
Source:  Bright MLS #NJBL2117168 Report a problem Bright MLS #NJBL2117168 Report a problem | ||
| 8/1/2026 | Contingent | $375,000$241/sqft |
Source: Bright MLS #NJBL2117168 Report a problem | ||
| 7/24/2026 | Listed for sale | $375,000+286.6%$241/sqft |
Source: Bright MLS #NJBL2117168 Report a problem | ||
| 8/28/1992 | Sold | $97,000$62/sqft |
Source: Agent Provided Report a problem | ||
Public tax history
| Year | Property taxes | Tax assessment |
|---|---|---|
| 2025 | $5,933 +3% | $156,300 |
| 2024 | $5,761 | $156,300 |
| 2023 | -- | $156,300 |
| 2022 | $5,672 +1% | $156,300 |
| 2021 | $5,617 +3.5% | $156,300 |
| 2020 | $5,427 +1.8% | $156,300 |
| 2019 | $5,333 +1.2% | $156,300 |
| 2018 | $5,270 +1.5% | $156,300 |
| 2017 | $5,192 +2.2% | $156,300 |
| 2016 | $5,080 +3.1% | $156,300 |
| 2015 | $4,925 -12.6% | $156,300 |
| 2014 | $5,634 +1.2% | $156,300 -28.3% |
| 2013 | $5,566 +2.9% | $218,100 |
| 2012 | $5,411 +3.6% | $218,100 |
| 2011 | $5,221 +6% | $218,100 |
| 2010 | $4,927 +1.5% | $218,100 |
| 2009 | $4,853 +4% | $218,100 |
| 2008 | $4,667 +6.6% | $218,100 |
| 2007 | $4,377 +2.6% | $218,100 |
| 2006 | $4,265 +13.2% | $218,100 +91.7% |
| 2005 | $3,769 +5.1% | $113,800 |
| 2004 | $3,585 | $113,800 |
| 2003 | -- | $113,800 |
| 2002 | -- | $113,800 |
| 2001 | -- | $113,800 |
Find assessor info on the county website
Monthly payment
Est. payment
Payment breakdown
Explore the cost of this home by adjusting the details. Changes won't be saved.Climate risks
Neighborhood: 08052
Nearby schools
Schools provided by the listing agent
- District: Maple Shade Township Public Schools
Source: Bright MLS. This data may not be complete. We recommend contacting the local school district to confirm school assignments for this home.
- $367,800-- bd-- ba1.5k sqft83 W Woodcrest Ave, Maple Shade, NJ 08052Off Market
- $554,1007 bd4 ba3.2k sqft89 W Woodcrest Ave, Maple Shade, NJ 08052Off Market
- $378,3003 bd1 ba1.2k sqft91 W Woodcrest Ave, Maple Shade, NJ 08052Off Market
- $363,900-- bd-- ba1.5k sqft95 W Woodcrest Ave, Maple Shade, NJ 08052Off Market
Similar homes
- $385,0003 bd3 ba1.5k sqft56 S Fellowship Rd, Maple Shade, NJ 08052For Sale
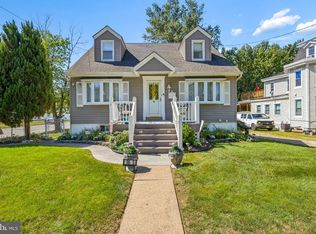
 MLS ID #NJBL2120466, Cathy Hartman, Better Homes and Gardens Real Estate Maturo. Bright MLS
 - $385,0003 bd2 ba1.7k sqft306 Anna Ave, Maple Shade, NJ 08052For Sale
 MLS ID #NJBL2112076, Jennifer D'Alesandro, Keller Williams Realty - Moorestown. Bright MLS
 - $395,0003 bd2 ba1.6k sqft213 N Forklanding Rd, Maple Shade, NJ 08052For Sale
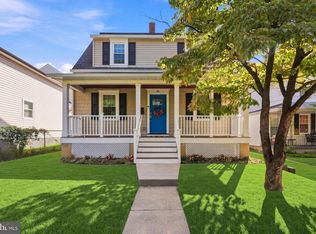 MLS ID #NJBL2119340, Kathleen Murray-McNulty, Weichert Realtors - Moorestown. Bright MLS
 - $419,9004 bd2 ba1.7k sqft29 Wyndale Ave, Maple Shade, NJ 08052For Sale
 MLS ID #NJBL2119846, Megan Wellington, Coldwell Banker Realty. Bright MLS
 - $354,9993 bd2 ba1.3k sqft162 S Fellowship Rd, Maple Shade, NJ 08052For SaleMLS ID #NJBL2119510, Ernesto Arevalo, Real Broker, LLC. Bright MLS
- $400,0004 bd3 ba2k sqft8110 Corbett Rd, Pennsauken, NJ 08109For SaleMLS ID #NJCD2122574, Carol Mccann, RE/MAX One Realty. Bright MLS
- $375,0003 bd2 ba1.6k sqft112 Pear St, Palmyra, NJ 08065For SaleMLS ID #NJBL2119806, Patti Blosfelds, Coldwell Banker Realty. Bright MLS
- $387,0003 bd2 ba1.6k sqft8460 Sheppard Rd, Pennsauken, NJ 08110For SaleMLS ID #NJCD2121852, Ramona Torres, Weichert Realtors-Haddonfield. Bright MLS
- $400,0003 bd2 ba1.2k sqft23 Browning Ave, Moorestown, NJ 08057For SaleMLS ID #NJBL2118766, Kari Schneider, Garden State Properties Group - Medford. Bright MLS
- $399,9003 bd2 ba2.1k sqft2934 N Centre St, Pennsauken, NJ 08109For SaleMLS ID #NJCD2125282, Alex Falcao, Real Broker, LLC. Bright MLS
- $389,9004 bd2 ba1.7k sqft118 W Maiden Ln, Somerdale, NJ 08083For SaleMLS ID #NJCD2125728, Steve Treitel, RE/MAX ONE Realty. Bright MLS
- $374,9004 bd2 ba1.7k sqft225 Academy Ave, Woodbury Heights, NJ 08097For SaleMLS ID #NJGL2077928, Rachel Finkelstein, Compass RE. Bright MLS
- $489,0003 bd2 ba1.8k sqft107 Tarlton Ct, Cherry Hill, NJ 08034For SaleMLS ID #NJCD2126282, Eliza Babcock, Keller Williams Realty - Cherry Hill. Bright MLS
- $394,9003 bd2 ba1.9k sqft1090 Chews Landing Rd, Laurel Springs, NJ 08021For SaleMLS ID #NJCD2122234, William Mercogliano III, RE/MAX Preferred - Mullica Hill. Bright MLS
- $395,0003 bd1 ba1.3k sqft7 Lake Shore Dr, Collingswood, NJ 08108For SaleMLS ID #NJCD2121014, Jeremiah F Kobelka, Real Broker, LLC. Bright MLS
- $390,0005 bd2 ba2.2k sqft516 Gaskill Ave, Mount Ephraim, NJ 08059For SaleMLS ID #NJCD2124682, Allegra Lyndell, Keller Williams - Main Street. Bright MLS
- $390,0004 bd1 ba1k sqft902 Spruce Ave, Oaklyn, NJ 08107For SaleMLS ID #NJCD2122662, Dot Pellegrino, Weichert Realtors-Haddonfield. Bright MLS
- $450,0003 bd2 ba1.6k sqft120 N Valleybrook Rd, Cherry Hill, NJ 08034For SaleMLS ID #NJCD2124554, Karen C Hinger, BHHS Fox & Roach-Moorestown. Bright MLS
- $489,9003 bd2 ba1.5k sqft214 Spruce St, Audubon, NJ 08106For SaleMLS ID #NJCD2126884, AJ Pund, Keller Williams Realty - Moorestown. Bright MLS
