
ONE LEVEL LIVING AT IS FINEST! This VERY SPECIAL RANCH style home has so much to offer. Abundance of light invites the sunshine in and highlights the lush surroundings. Welcoming vestibule invites you in to this COMPLETELY RENOVATED home. Gorgeous chefs Kitchen with large island w/all the bells and whistles opens to Living Room…perfect for entertaining or quiet. cozy evenings. Large Dining Room would lend itself nicely as a Family room with Cathedral Ceiling. Main Bed features EN SUITE BATH and loads of closet space!Two additional Bedrooms plus a second Full Bathroom complete the first level. Hidden gem is the endless possibilities in the lower level with two large glass walk outs, full size windows and ample space to drive your rider mower into the yard…abundance of space and endless possibilities. Hardwood flooring, NEW 50 YR ROOF, new gutters and so much more! Great location for access to everything!
Sold for $563,500
$563,500
85 Wakeby Rd, Barnstable, MA 02630
3beds
1,489sqft
Single Family Residence
Built in 1978
0.45 Acres Lot
$-- Zestimate®
$378/sqft
$-- Estimated rent
Home value
Not available
Estimated sales range
Not available
Not available
Zestimate® history
Owner options
List your home for rent
Find your next renter with Zillow Rental Manager. Plus, with online applications, you can quickly screen prospective tenants – for free.
Refinance and save
$3,494/mo
Est. payment
Refinancing to a lower rate could help reduce your monthly payments and save thousands over the life of the loan.
$3,494/mo
Est. payment
Explore your selling options
Work with a Zillow partner agent
Leverage their expertise and Zillow's premium Showcase listings to get your home seen by more buyers.
Get startedList with your own agent
Get your home in front of millions of buyers by listing it on Zillow.
Learn how to do itSell it yourself
Take full control of how buyers see your home on Zillow by listing For Sale by Owner (FSBO).
List your homeWhat's special
Large islandCathedral ceilingHardwood flooringLarge dining roomAmple spaceNew guttersFull size windows
Zillow last checked:
Listing updated:
Listed by:
Michelle Lawton 508-942-1180,
Century 21 North East 508-809-7090
Bought with:
Tim Scozzari
Today Real Estate, Inc.
Source: MLS PIN,MLS#: 73189034
Facts & features
Interior
Bedrooms & bathrooms
- Bedrooms: 3
- Bathrooms: 2
- Full bathrooms: 2
Primary bedroom
- Level: First
- Area: 170.3
- Dimensions: 14.92 x 11.42
Bedroom 2
- Level: First
- Area: 141.9
- Dimensions: 12.25 x 11.58
Bedroom 3
- Level: First
- Area: 114.72
- Dimensions: 11.67 x 9.83
Primary bathroom
- Features: Yes
Bathroom 1
- Level: First
- Area: 67.67
- Dimensions: 9.67 x 7
Bathroom 2
- Level: First
- Area: 26.5
- Dimensions: 6 x 4.42
Dining room
- Level: First
- Area: 226.53
- Dimensions: 19.42 x 11.67
Kitchen
- Level: First
- Area: 167
- Dimensions: 13.92 x 12
Living room
- Level: First
- Area: 216.22
- Dimensions: 18.67 x 11.58
Heating
- Baseboard, Oil
Cooling
- Window Unit(s)
Appliances
- Included: Range, Dishwasher, Microwave, Refrigerator, Plumbed For Ice Maker
- Laundry: First Floor, Electric Dryer Hookup, Washer Hookup
Features
- Flooring: Wood, Tile
- Doors: French Doors
- Basement: Full,Finished,Walk-Out Access
- Number of fireplaces: 1
Interior area
- Total structure area: 1,489
- Total interior livable area: 1,489 sqft
Property
Parking
- Total spaces: 5
- Parking features: Off Street
- Uncovered spaces: 5
Accessibility
- Accessibility features: Accessible Entrance
Features
- Patio & porch: Deck - Wood, Covered
- Exterior features: Deck - Wood, Covered Patio/Deck, Storage
Lot
- Size: 0.45 Acres
- Features: Wooded
Details
- Parcel number: M:043 L:024,2226727
- Zoning: 1
Construction
Type & style
- Home type: SingleFamily
- Architectural style: Ranch
- Property subtype: Single Family Residence
Materials
- Frame
- Foundation: Concrete Perimeter
- Roof: Shingle
Condition
- Year built: 1978
Utilities & green energy
- Electric: Circuit Breakers
- Sewer: Inspection Required for Sale
- Water: Public
- Utilities for property: for Electric Range, for Electric Dryer, Washer Hookup, Icemaker Connection
Community & HOA
HOA
- Has HOA: No
Location
- Region: Barnstable
Financial & listing details
- Price per square foot: $378/sqft
- Tax assessed value: $448,400
- Annual tax amount: $3,740
- Date on market: 1/21/2026
Price history
| Date | Event | Price |
|---|---|---|
| 2/14/2024 | Sold | $563,500+2.5%$378/sqft |
Source: MLS PIN #73189034 Report a problem | ||
| 12/27/2023 | Listed for sale | $550,000$369/sqft |
Source: MLS PIN #73189034 Report a problem | ||
Public tax history
Tax history is unavailable.
Neighborhood: Marstons Mills
Nearby homes
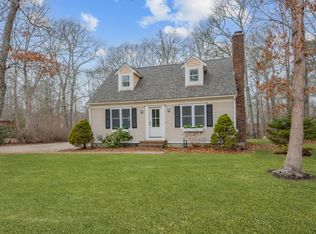
- $563,5003 bd2 ba1.3k sqft85 Wakeby Rd, Marstons Mills, MA 02648Sold
- $738,6003 bd3 ba2.1k sqft8 Burnham St, Marstons Mills, MA 02648Off Market
- $514,7002 bd1 ba672 sqft71 Wakeby Rd, Marstons Mills, MA 02648Off Market
- $625,0003 bd2 ba2.1k sqft8 Kerry Dr, Marstons Mills, MA 02648Sold
- $589,5003 bd2 ba1.3k sqft20 Kerry Dr, Marstons Mills, MA 02648Off Market
- $417,0003 bd2 ba1.4k sqft8 Kerry Dr, Barnstable, MA 02630Sold
- $491,1002 bd1 ba960 sqft82 Wakeby Rd, Marstons Mills, MA 02648Off Market
- $560,7002 bd1 ba1k sqft28 Burnham St, Marstons Mills, MA 02648Off Market
Nearby schools
GreatSchools rating
- 8/10West Villages Elementary SchoolGrades: K-3Distance: 2.1 mi
- 3/10Barnstable High SchoolGrades: 8-12Distance: 5.5 mi
- 3/10Barnstable United Elementary SchoolGrades: 4-5Distance: 2.1 mi


Get pre-qualified for a loan
At Zillow Home Loans, we can pre-qualify you in as little as 5 minutes with no impact to your credit score.An equal housing lender. NMLS #10287.
