Welcome to 85 Waldorf! This stately 3BR 2.5BA Tudor-style cape in west Akron’s Goodhue Park neighborhood offers 1-story living! Experience pride of ownership spanning for over 30 years from the moment you pull in the driveway. The 1st floor living area features a foyer, formal living room w/ wood burning fireplace & floor to ceiling windows, traditional dining room w/ original leaded glass built-in cabinets, custom designed rear entrance and mudroom area w/ vaulted ceiling exiting to private covered rear deck and fenced-in backyard, sunny & updated eat-in kitchen w/ granite counters, white cabinets & gas range, spacious den addition with recessed lighting, tiled entry from rear driveway door, coat closet, and a guest half bath. Private quarters on the 1st floor include the master bedroom w/ double closet, add’l bedroom with built-in bookshelves, and an updated full bath. 2nd floor features a huge bedroom running the width of the original home w/ balcony access, walk-in & cedar closets, office/nursery/4th BR, and a full bath. This home also features a partially finished basement w/ bar, workshop, laundry, and pantry / storage area, 2.5 car detached garage w/ built-in storage, plus seller paid driveway resurfacing to take place in May! Some more recent updates include vinyl windows, roof ’22, garage siding & insulated door ’24 & 200 amp electric. Conveniently located a few blocks from Judith Resnik CLC and less than a 5 min drive to both Fairlawn and Wallhaven shopping and dining as well as I-77.
Closed
$333,000
85 Waldorf Dr, Akron, OH 44313
3beds
2,740sqft
Single Family Residence
Built in 1947
0.27 Acres Lot
$360,600 Zestimate®
$122/sqft
$2,623 Estimated rent
Home value
$360,600
$339,000 - $386,000
$2,623/mo
Zestimate® history
Owner options
List your home for rent
$2,623/mo
Rent Zestimate®
Find your next renter with Zillow Rental Manager. Plus, with online applications, you can quickly screen prospective tenants – for free.
$2,623/mo
Rent Zestimate®
Refinance and save
$2,233/mo
Est. payment
Refinancing to a lower rate could help reduce your monthly payments and save thousands over the life of the loan.
$2,233/mo
Est. payment
Explore your selling options
Work with a Zillow partner agent
Leverage their expertise and Zillow's premium Showcase listings to get your home seen by more buyers.
Get startedList with your own agent
Get your home in front of millions of buyers by listing it on Zillow.
Learn how to do itSell it yourself
Take full control of how buyers see your home on Zillow by listing For Sale by Owner (FSBO).
List your homeWhat's special
Private quartersVaulted ceilingHuge bedroomBalcony accessCustom designed rear entrancePrivate covered rear deckMaster bedroom
Zillow last checked:
Listing updated:
Listed by:
Ryan Shaffer ryan@330realestate.com330-329-6904,
EXP Realty, LLC.
Bought with:
Ken Woods, 358799
Keller Williams Chervenic Rlty
Source: MLS Now,MLS#: 5027070 Originating MLS: Akron Cleveland Association of REALTORS
Originating MLS: Akron Cleveland Association of REALTORSFacts & features
Interior
Bedrooms & bathrooms
- Bedrooms: 3
- Bathrooms: 3
- Full bathrooms: 2
- 1/2 bathrooms: 1
- Main level bathrooms: 2
- Main level bedrooms: 2
Primary bedroom
- Description: Flooring: Carpet
- Features: Window Treatments
- Level: First
- Dimensions: 19 x 13
Bedroom
- Description: Flooring: Wood
- Features: Bookcases, Built-in Features, Window Treatments
- Level: First
- Dimensions: 12 x 12
Bedroom
- Description: Flooring: Wood
- Features: Window Treatments
- Level: Second
- Dimensions: 28 x 13
Bathroom
- Description: Flooring: Laminate
- Features: Window Treatments
- Level: Second
- Dimensions: 5 x 13
Bathroom
- Description: Flooring: Wood
- Features: Window Treatments
- Level: First
- Dimensions: 9 x 9
Dining room
- Description: Flooring: Carpet
- Features: Built-in Features
- Level: First
- Dimensions: 14 x 9
Eat in kitchen
- Description: Flooring: Wood
- Features: Granite Counters
- Level: First
- Dimensions: 12 x 23
Family room
- Description: Flooring: Carpet,Ceramic Tile
- Features: Built-in Features, Sound System, Wired for Sound, Window Treatments
- Level: First
- Dimensions: 19 x 19
Living room
- Description: Flooring: Carpet
- Features: Fireplace, Window Treatments
- Level: First
- Dimensions: 13 x 21
Mud room
- Description: Flooring: Carpet
- Features: Vaulted Ceiling(s)
- Level: First
- Dimensions: 11 x 8
Office
- Description: Flooring: Wood
- Features: Window Treatments
- Level: Second
- Dimensions: 13 x 10
Pantry
- Description: Flooring: Concrete
- Features: Built-in Features
- Level: Basement
- Dimensions: 6 x 15
Recreation
- Description: Flooring: Carpet
- Features: Bar, Natural Woodwork, Window Treatments
- Level: Basement
- Dimensions: 34 x 13
Workshop
- Description: Flooring: Concrete
- Features: Built-in Features
- Level: Basement
- Dimensions: 17 x 13
Heating
- Forced Air, Gas
Cooling
- Central Air, Ceiling Fan(s)
Appliances
- Included: Dryer, Dishwasher, Freezer, Humidifier, Microwave, Range, Refrigerator, Washer
- Laundry: In Basement, Laundry Tub, Sink
Features
- Bookcases, Ceiling Fan(s), Eat-in Kitchen, Primary Downstairs, Recessed Lighting, Storage, Bar
- Basement: Full,Partially Finished
- Number of fireplaces: 1
- Fireplace features: Glass Doors, Living Room, Wood Burning
Interior area
- Total structure area: 2,740
- Total interior livable area: 2,740 sqft
- Finished area above ground: 2,298
- Finished area below ground: 442
Property
Parking
- Total spaces: 2
- Parking features: Asphalt, Driveway, Detached, Electricity, Garage Faces Front, Garage
- Garage spaces: 2
Features
- Levels: One and One Half,Two
- Stories: 2
- Patio & porch: Covered, Deck, Balcony
- Exterior features: Balcony
- Fencing: Back Yard,Vinyl,Wood
- Has view: Yes
- View description: City
Lot
- Size: 0.27 Acres
- Features: City Lot
Details
- Additional structures: Garage(s)
- Parcel number: 6723704
Construction
Type & style
- Home type: SingleFamily
- Architectural style: Cape Cod
- Property subtype: Single Family Residence
Materials
- Block
- Roof: Asphalt,Fiberglass
Condition
- Year built: 1947
Utilities & green energy
- Sewer: Public Sewer
- Water: Public
Community & HOA
Community
- Security: Smoke Detector(s)
- Subdivision: Goodhue Park
HOA
- Has HOA: No
Location
- Region: Akron
Financial & listing details
- Price per square foot: $122/sqft
- Tax assessed value: $248,820
- Annual tax amount: $4,533
- Date on market: 4/11/2024
- Cumulative days on market: 22 days
- Listing terms: Cash,Conventional,FHA,VA Loan
Price history
| Date | Event | Price |
|---|---|---|
| 5/7/2024 | Pending sale | $330,000-0.9%$120/sqft |
Source:  MLS Now #5027070 Report a problem MLS Now #5027070 Report a problem | ||
| 5/3/2024 | Sold | $333,000+0.9%$122/sqft |
Source: MLS Now #5027070 Report a problem | ||
| 4/14/2024 | Contingent | $330,000$120/sqft |
Source: MLS Now #5027070 Report a problem | ||
| 4/11/2024 | Listed for sale | $330,000$120/sqft |
Source: MLS Now #5027070 Report a problem | ||
Public tax history
| Year | Property taxes | Tax assessment |
|---|---|---|
| 2025 | $5,495 +0.2% | $87,090 |
| 2024 | $5,486 +21% | $87,090 |
| 2023 | $4,533 +4% | $87,090 +32.3% |
| 2022 | $4,361 -0.1% | $65,829 |
| 2021 | $4,366 | $65,829 |
| 2020 | -- | $65,829 +21.5% |
| 2019 | $3,900 +1.4% | $54,163 +0% |
| 2018 | $3,847 +2.4% | $54,160 |
| 2017 | $3,756 | $54,160 +4.2% |
| 2016 | $3,756 | $51,990 |
| 2015 | $3,756 +0.8% | $51,990 |
| 2014 | $3,725 -1.4% | $51,990 -3.5% |
| 2013 | $3,777 +0.4% | $53,870 |
| 2012 | $3,762 +13.5% | $53,870 +0% |
| 2011 | $3,313 -3.5% | $53,869 -8.1% |
| 2010 | $3,434 | $58,601 |
| 2009 | -- | $58,601 |
| 2008 | $3,473 +7.4% | $58,601 +7.3% |
| 2007 | $3,233 +0.7% | $54,632 |
| 2006 | $3,210 +18.1% | $54,632 |
| 2005 | $2,718 +94.5% | $54,632 +8.3% |
| 2004 | $1,398 -45% | $50,425 |
| 2003 | $2,542 +5.3% | $50,425 |
| 2002 | $2,415 +22.1% | $50,425 +35.4% |
| 2001 | $1,978 +17.2% | $37,234 |
| 2000 | $1,688 | $37,234 |
Find assessor info on the county website
Neighborhood: Northwest Akron
Nearby homes
- $233,8003 bd2 ba1.3k sqft93 Waldorf Dr, Akron, OH 44313Off Market
- $217,3003 bd1 ba1.4k sqft75 Waldorf Dr, Akron, OH 44313Off Market
- $255,3003 bd2 ba1.2k sqft99 Waldorf Dr, Akron, OH 44313Off Market
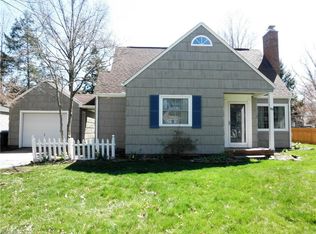
- $243,7003 bd2 ba1.1k sqft106 N Pershing Ave, Akron, OH 44313Off Market

- $257,2003 bd2 ba1.5k sqft120 N Pershing Ave, Akron, OH 44313Off Market
- $207,2004 bd1 ba1.7k sqft98 N Pershing Ave, Akron, OH 44313Off Market
- $266,0003 bd2 ba1.8k sqft86 Waldorf Dr, Akron, OH 44313Off Market
- $209,8003 bd1 ba1.2k sqft92 N Pershing Ave, Akron, OH 44313Off Market
Nearby schools
GreatSchools rating
- 5/10Judith A Resnik Community Learning CenterGrades: K-5Distance: 0.2 mi
- 4/10Litchfield Community Learning CenterGrades: 6-8Distance: 0.8 mi
- 6/10Firestone High SchoolGrades: 9-12Distance: 0.8 mi
Schools provided by the listing agent
- District: Akron CSD - 7701
Source: MLS Now. This data may not be complete. We recommend contacting the local school district to confirm school assignments for this home.
Get a cash offer in 3 minutes
Find out how much your home could sell for in as little as 3 minutes with a no-obligation cash offer.
Estimated market value
$360,600
Get a cash offer in 3 minutes
Find out how much your home could sell for in as little as 3 minutes with a no-obligation cash offer.
Estimated market value
$360,600
- Ohio
- Summit County
- Akron
- 44313
- Northwest Akron
- 85 Waldorf Dr
Nearby cities
Nearby neighborhoods
Nearby zip codes
Other Akron Topics
