When only the best will do! Beautiful NEW CONSTRUCTION 3 full bath custom-designed Colonial offering the utmost attention to quality & detail by a local quality builder. Natural sunlight abounds throughout this fabulous open-concept home. You’ll love the warm neutral wood-engineered flooring throughout the entire home along with its soaring ceilings which further enhances the open concept feel. The stunning kitchen is a cook’s delight offering an abundance of cabinetry & recessed lighting. There is also a large quartz center island along with gleaming quartz counter tops, high-end stainless appliances & slider leading to the deck; truly making this your dream kitchen. Some other special features include quartz counters in all 3 baths, 2-zone central air & heat, a deck & patio with sliders on both levels & a 2C garage. Situated on a lovely, professionally landscaped lot complete with a fenced-in yard. Terrific location, close to all major routes & shops. Truly a magnificent home
Sold for $785,000
$785,000
85 Walnut St, Framingham, MA 01702
3beds
1,703sqft
Single Family Residence
Built in 2023
0.26 Acres Lot
$830,600 Zestimate®
$461/sqft
$4,407 Estimated rent
Home value
$830,600
$789,000 - $872,000
$4,407/mo
Zestimate® history
Owner options
List your home for rent
$4,407/mo
Rent Zestimate®
Find your next renter with Zillow Rental Manager. Plus, with online applications, you can quickly screen prospective tenants – for free.
$4,407/mo
Rent Zestimate®
Refinance and save
$5,249/mo
Est. payment
Refinancing to a lower rate could help reduce your monthly payments and save thousands over the life of the loan.
$5,249/mo
Est. payment
Explore your selling options
Work with a Zillow partner agent
Leverage their expertise and Zillow's premium Showcase listings to get your home seen by more buyers.
Get startedList with your own agent
Get your home in front of millions of buyers by listing it on Zillow.
Learn how to do itSell it yourself
Take full control of how buyers see your home on Zillow by listing For Sale by Owner (FSBO).
List your homeWhat's special
Large quartz center islandStunning kitchenSoaring ceilingsHigh-end stainless appliancesQuartz countersFenced-in yardProfessionally landscaped lot
Zillow last checked:
Listing updated:
Listed by:
Bill Jagher 508-735-5322,
Realty Executives Boston West 508-879-0660
Bought with:
Yangyang Zhou
Coldwell Banker Realty - Lexington
Source: MLS PIN,MLS#: 73189725
Facts & features
Interior
Bedrooms & bathrooms
- Bedrooms: 3
- Bathrooms: 3
- Full bathrooms: 3
Primary bedroom
- Features: Bathroom - Full, Walk-In Closet(s), Cable Hookup, Recessed Lighting, Flooring - Engineered Hardwood
- Level: First
- Area: 144
- Dimensions: 12 x 12
Bedroom 2
- Features: Closet, Cable Hookup, Recessed Lighting, Flooring - Engineered Hardwood
- Level: First
- Area: 81
- Dimensions: 9 x 9
Bedroom 3
- Features: Closet, Cable Hookup, Recessed Lighting, Flooring - Engineered Hardwood
- Level: First
- Area: 81
- Dimensions: 9 x 9
Primary bathroom
- Features: Yes
Bathroom 1
- Features: Bathroom - Full, Flooring - Stone/Ceramic Tile, Countertops - Stone/Granite/Solid
- Level: First
Bathroom 2
- Features: Bathroom - Full, Flooring - Stone/Ceramic Tile, Countertops - Stone/Granite/Solid
- Level: First
Bathroom 3
- Features: Bathroom - Full, Flooring - Stone/Ceramic Tile, Countertops - Stone/Granite/Solid
- Level: Basement
Dining room
- Features: Cathedral Ceiling(s), Deck - Exterior, Exterior Access, Open Floorplan, Recessed Lighting, Slider, Flooring - Engineered Hardwood
- Level: First
- Area: 120
- Dimensions: 12 x 10
Family room
- Features: Bathroom - Full, Walk-In Closet(s), Flooring - Laminate, Cable Hookup, Exterior Access, Open Floorplan, Recessed Lighting, Slider
- Level: Basement
- Area: 416
- Dimensions: 26 x 16
Kitchen
- Features: Countertops - Stone/Granite/Solid, Cabinets - Upgraded, Recessed Lighting, Flooring - Engineered Hardwood
- Level: First
- Area: 120
- Dimensions: 12 x 10
Living room
- Features: Cathedral Ceiling(s), Open Floorplan, Recessed Lighting, Flooring - Engineered Hardwood
- Level: First
- Area: 196
- Dimensions: 14 x 14
Heating
- Forced Air, Natural Gas
Cooling
- Central Air
Appliances
- Included: Range, Dishwasher, Disposal, Microwave, Refrigerator, Plumbed For Ice Maker
- Laundry: Flooring - Laminate, Electric Dryer Hookup, In Basement, Washer Hookup
Features
- Windows: Insulated Windows, Screens
- Basement: Full,Finished,Walk-Out Access,Interior Entry
- Number of fireplaces: 1
- Fireplace features: Living Room
Interior area
- Total structure area: 1,703
- Total interior livable area: 1,703 sqft
Property
Parking
- Total spaces: 4
- Parking features: Under, Paved Drive, Off Street, Paved
- Attached garage spaces: 2
- Uncovered spaces: 2
Features
- Patio & porch: Deck, Patio
- Exterior features: Deck, Patio, Rain Gutters, Professional Landscaping, Screens, Fenced Yard
- Fencing: Fenced
Lot
- Size: 0.26 Acres
- Features: Wooded
Details
- Foundation area: 0
- Parcel number: M:111 B:61 L:7264 U:000,490153
- Zoning: R-1
Construction
Type & style
- Home type: SingleFamily
- Architectural style: Colonial
- Property subtype: Single Family Residence
Materials
- Frame
- Foundation: Concrete Perimeter
- Roof: Shingle
Condition
- Year built: 2023
Details
- Warranty included: Yes
Utilities & green energy
- Sewer: Public Sewer
- Water: Public
- Utilities for property: for Electric Range, for Electric Oven, for Electric Dryer, Washer Hookup, Icemaker Connection
Green energy
- Energy efficient items: Thermostat
Community & HOA
Community
- Features: Public Transportation, Shopping, Tennis Court(s), Park, Walk/Jog Trails, Golf, Medical Facility, Bike Path, Highway Access, House of Worship, Public School, T-Station, University
HOA
- Has HOA: No
Location
- Region: Framingham
Financial & listing details
- Price per square foot: $461/sqft
- Tax assessed value: $209,100
- Annual tax amount: $2,737
- Date on market: 8/9/2026
- Road surface type: Paved
Price history
| Date | Event | Price |
|---|---|---|
| 5/10/2024 | Sold | $785,000-1.9%$461/sqft |
Source: MLS PIN #73189725 Report a problem | ||
| 2/5/2024 | Price change | $799,900-4.8%$470/sqft |
Source: MLS PIN #73189725 Report a problem | ||
| 1/2/2024 | Listed for sale | $839,900+324.2%$493/sqft |
Source: MLS PIN #73189725 Report a problem | ||
| 2/6/2023 | Listing removed | -- |
Source: Owner Report a problem | ||
| 11/8/2022 | Price change | $198,000-1%$116/sqft |
Source: Owner Report a problem | ||
| 10/31/2022 | Listed for sale | $200,000$117/sqft |
Source: Owner Report a problem | ||
| 8/25/2022 | Listing removed | -- |
Source: Owner Report a problem | ||
| 5/27/2022 | Listed for sale | $200,000+0.5%$117/sqft |
Source: Owner Report a problem | ||
| 2/14/2022 | Listing removed | -- |
Source: Owner Report a problem | ||
| 11/16/2021 | Listed for sale | $199,000+4.8%$117/sqft |
Source: Owner Report a problem | ||
| 10/13/2021 | Listing removed | -- |
Source: Owner Report a problem | ||
| 7/15/2021 | Price change | $189,900-5%$112/sqft |
Source: Owner Report a problem | ||
| 5/16/2021 | Listed for sale | $199,9000%$117/sqft |
Source: Owner Report a problem | ||
| 3/7/2021 | Listing removed | -- |
Source: Owner Report a problem | ||
| 12/8/2020 | Pending sale | $199,950$117/sqft |
Source: Owner Report a problem | ||
| 11/26/2020 | Price change | $199,950-4.8%$117/sqft |
Source: Owner Report a problem | ||
| 11/4/2020 | Listed for sale | $210,000$123/sqft |
Source: Owner Report a problem | ||
Public tax history
| Year | Property taxes | Tax assessment |
|---|---|---|
| 2025 | $9,705 +175.3% | $812,800 +187.3% |
| 2024 | $3,525 +28.8% | $282,900 +35.3% |
| 2023 | $2,737 -10.1% | $209,100 -5.7% |
| 2022 | $3,046 +2.2% | $221,700 +4.5% |
| 2021 | $2,981 +2.1% | $212,200 +8.9% |
| 2020 | $2,920 -1.2% | $194,900 +1.5% |
| 2019 | $2,954 -1.4% | $192,100 +4.7% |
| 2018 | $2,995 -9.4% | $183,500 -7.2% |
| 2017 | $3,304 -1.7% | $197,700 +2.3% |
| 2016 | $3,360 | $193,300 |
Find assessor info on the county website
Neighborhood: 01702
Nearby homes
- $768,1006 bd3 ba2.4k sqft52 Walnut St, Framingham, MA 01702Off Market
- $682,8004 bd2 ba1.8k sqft84 Walnut St, Framingham, MA 01702Off Market
- $500,2003 bd1 ba1.2k sqft54 Walnut St, Framingham, MA 01702Off Market
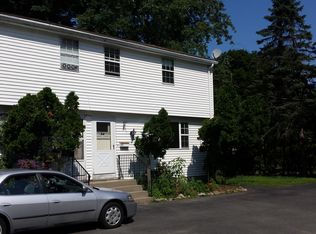
- $625,4003 bd2 ba1.6k sqft90 Walnut St, Framingham, MA 01702Off Market
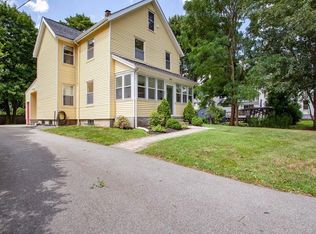
- $806,1004 bd5 ba2.9k sqft81 Walnut St, Framingham, MA 01702Off Market
- $655,900-- bd-- ba-- sqft93 Walnut St, Framingham, MA 01702Off Market
- $520,7002 bd1 ba1.2k sqft77 Walnut St, Framingham, MA 01702Off Market
- $764,8003 bd2 ba2.1k sqft98 Walnut St, Framingham, MA 01702Off Market
Nearby schools
GreatSchools rating
- 4/10Miriam F Mccarthy SchoolGrades: PK-5Distance: 0.4 mi
- 5/10Fuller Middle SchoolGrades: 6-8Distance: 0.4 mi
- 5/10Framingham High SchoolGrades: 9-12Distance: 2.1 mi
Get a cash offer in 3 minutes
Find out how much your home could sell for in as little as 3 minutes with a no-obligation cash offer.
Estimated market value
$830,600
Get a cash offer in 3 minutes
Find out how much your home could sell for in as little as 3 minutes with a no-obligation cash offer.
Estimated market value
$830,600
- Massachusetts
- Middlesex County
- Framingham
- 01702
- 85 Walnut St
