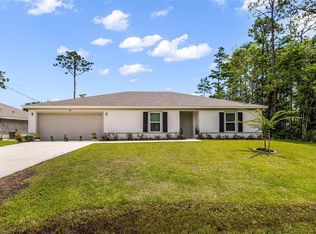
Brand new, energy-efficient home available by Oct 2026! Deciding where to buy a home? The Azalea floorplan in Flagler Village offers an open-concept floorplan with 4 bedrooms, 2 bathrooms and a 2 car garage. Entertain with ease on the integrated covered lanai. This community offers a variety of one-story and two-story, single-family homes with open-concept living spaces. Located just 15 minutes from Flagler Beach, residents can live the ideal coastal lifestyle while enjoying convenient access to everyday necessities at the Palm Coast Town Center. Community amenities include a cabana and resort-style pool with no CDD fees. Each of our homes is built with innovative, energy-efficient features designed to help you enjoy more savings, better health, real comfort and peace of mind.
Pending
$334,990
85 WANDERING CREEK Way, Palm Coast, FL 32164
4beds
1,817sqft
:
Get pre-qualified$2,391/mo
Single Family Residence
Built in 2026
6,098 Square Feet Lot
$332,400 Zestimate®
$184/sqft
$155/mo HOA
What's special
Resort-style poolIntegrated covered lanaiOpen-concept floorplanOpen-concept living spaces
- 12 days |
- 97 |
- 7 |
Likely to sell faster than
Zillow last checked:
Listing updated:
Listed by:
BRYAN SUMNER 904-274-5246,
MERITAGE HOMES OF FLORIDA REALTY 904-274-5246
Source: realMLS,MLS#: 2155986
Facts & features
Interior
Bedrooms & bathrooms
- Bedrooms: 4
- Bathrooms: 2
- Full bathrooms: 2
Primary bedroom
- Level: First
- Area: 18630 Square Feet
- Dimensions: 138.00 x 135.00
Bedroom 2
- Level: First
- Area: 11970 Square Feet
- Dimensions: 114.00 x 105.00
Bedroom 3
- Length: 123101
Bedroom 4
- Level: First
- Length: 119103
Great room
- Level: First
- Area: 2945 Square Feet
- Dimensions: 19.00 x 155.00
Heating
- Central
Cooling
- Central Air
Appliances
- Included: Electric Range, ENERGY STAR Qualified Dishwasher, ENERGY STAR Qualified Water Heater, Microwave
- Laundry: Washer Hookup
Features
- Entrance Foyer, Kitchen Island, Open Floorplan, Pantry, Primary Bathroom - Shower No Tub, Smart Home, Smart Thermostat, Split Bedrooms
- Flooring: Carpet, Tile
Interior area
- Total interior livable area: 1,817 sqft
Property
Parking
- Total spaces: 2
- Parking features: Attached, Garage, Garage Door Opener
- Attached garage spaces: 2
Features
- Stories: 1
Lot
- Size: 6,098 Square Feet
Details
- Parcel number: 1912312676000000610
Construction
Type & style
- Home type: SingleFamily
- Architectural style: Traditional
- Property subtype: Single Family Residence
Materials
- Fiber Cement, Frame
- Roof: Shingle
Condition
- Under Construction
- New construction: Yes
- Year built: 2026
Utilities & green energy
- Sewer: Public Sewer
- Water: Public
- Utilities for property: Cable Available, Electricity Connected, Sewer Connected, Water Connected
Community & HOA
Community
- Subdivision: Flagler Village
HOA
- Has HOA: Yes
- HOA fee: $155 monthly
Location
- Region: Palm Coast
Financial & listing details
- Price per square foot: $184/sqft
- Annual tax amount: $1
- Date on market: 7/17/2026
- Listing terms: Cash,Conventional,FHA,VA Loan
Estimated market value
$332,400
$316,000 - $349,000
$2,151/mo
Price history
| Date | Event | Price |
|---|---|---|
| 7/28/2026 | Pending sale | $334,990$184/sqft |
Source:  realMLS #2155986 Report a problem realMLS #2155986 Report a problem | ||
| 7/15/2026 | Listed for sale | $334,990$184/sqft |
Source:  Meritage Homes Report a problem Meritage Homes Report a problem | ||
Public tax history
Tax history is unavailable.
Monthly payment
Est. payment
Payment breakdown
Explore the cost of this home by adjusting the details. Changes won't be saved.Climate risks
Neighborhood: 32164
Nearby schools
GreatSchools rating
- 5/10Bunnell Elementary SchoolGrades: PK-5Distance: 3.3 mi
- 5/10Buddy Taylor Middle SchoolGrades: 6-8Distance: 5.8 mi
- 4/10Flagler-Palm Coast High SchoolGrades: 9-12Distance: 2.3 mi
Schools provided by the listing agent
- Middle: Buddy Taylor
- High: Flagler Palm Coast
Source: realMLS. This data may not be complete. We recommend contacting the local school district to confirm school assignments for this home.
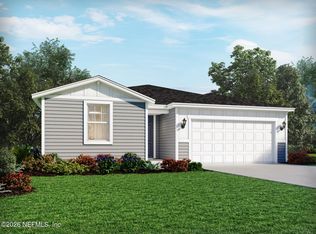
- $370,9904 bd3 ba2.1k sqft83 Wandering Creek Way, Palm Coast, FL 32164New Construction
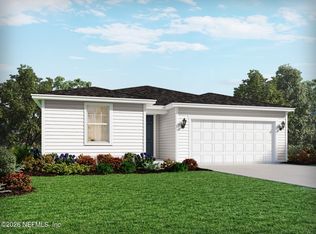
- $369,9904 bd3 ba2.1k sqft84 Wandering Creek Way, Palm Coast, FL 32164New Construction
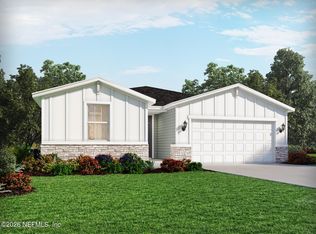
- $372,9904 bd3 ba2.1k sqft88 Wandering Creek Way, Palm Coast, FL 32164New Construction
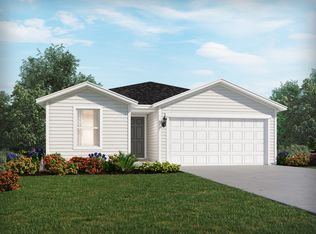
- $349,6004 bd3 ba1.8k sqft90 Wandering Creek Way, Palm Coast, FL 32137Off Market
- $375,9904 bd3 ba2.1k sqft82 Wandering Creek Way, Palm Coast, FL 32164New Construction
- $340,0004 bd3 ba1.8k sqft90 Wandering Creek Way, Palm Coast, FL 32164Sold
- $346,9904 bd3 ba1.8k sqft77 Wandering Creek Way, Palm Coast, FL 32164New Construction
- $347,9904 bd3 ba1.8k sqft78 Wandering Creek Way, Palm Coast, FL 32164New Construction
A local agent can set up tours, give advice and negotiate with sellers.
Similar homes
- $344,9004 bd2 ba1.5k sqft17 Lleberry Path, Palm Coast, FL 32164New Construction

 MLS ID #1228012, Tommie Krawiec, SeaGate Real Estate Inc.. DBAMLS
 - $339,9004 bd2 ba2.1k sqft49 LLAMA TRAIL, PALM COAST, FL 32164For Sale
 MLS ID #FC319925, Melissa Burgos, REALTY EXCHANGE, LLC. Stellar MLS
 - $318,9904 bd3 ba1.8k sqft114 WANDERING CREEK Way, Palm Coast, FL 32164New Construction
 realMLS
 - $360,0004 bd2 ba2.2k sqft10 Lloshire Path, Palm Coast, FL 32164For Sale
 MLS ID #1228809, Renita Jackson, RPJ Realty LLC. DBAMLS
 - from $334,9904 bd2 ba1.5k sqftDrayton Select Plan, Seminole Palms, Palm Coast, FL 32164New ConstructionPulte
- $309,9904 bd2 ba1.6k sqft106 WANDERING CREEK Way, Palm Coast, FL 32164New ConstructionrealMLS
- $329,9904 bd2 ba1.8k sqft51 WANDERING CREEK Way, Palm Coast, FL 32164New ConstructionrealMLS
- $334,9004 bd2 ba1.8k sqft15 WANDERING CREEK Way, Palm Coast, FL 32164For SaleMLS ID #2135415, NORIAN DEHAVEN. realMLS
- $346,9904 bd3 ba1.8k sqft77 WANDERING CREEK WAY, PALM COAST, FL 32164New ConstructionStellar MLS
- $347,9904 bd3 ba1.8k sqft78 WANDERING CREEK WAY, PALM COAST, FL 32164New ConstructionStellar MLS
- from $329,9904 bd2 ba1.8k sqftAzalea Plan, Flagler Village - Signature Series, Palm Coast, FL 32164New ConstructionMeritage Homes
- $329,9903 bd2 ba1.6k sqft75 WANDERING CREEK WAY, PALM COAST, FL 32164New ConstructionStellar MLS
- $315,0003 bd2 ba1.6k sqft126 LAGUNA FOREST Trail, Palm Coast, FL 32164For SaleMLS ID #2140120, SAMANTHA MORTON. realMLS
- $317,9904 bd2 ba1.8k sqft40 LAGUNA FOREST TRAIL, PALM COAST, FL 32164New ConstructionStellar MLS
- $370,9904 bd3 ba2.1k sqft83 WANDERING CREEK Way, Palm Coast, FL 32164New ConstructionrealMLS
- $399,9004 bd3 ba1.8k sqft10 Llacer Pl, Palm Coast, FL 32164New ConstructionMLS ID #1227067, Tommie Krawiec, SeaGate Real Estate Inc.. DBAMLS
- $340,9904 bd3 ba1.8k sqft71 WANDERING CREEK Way, Palm Coast, FL 32164New ConstructionrealMLS
- $349,9904 bd3 ba2.1k sqft108 WANDERING CREEK Way, Palm Coast, FL 32164New ConstructionrealMLS
- from $340,9904 bd3 ba1.8k sqftDavenport Plan, Flagler Village - Signature Series, Palm Coast, FL 32164New ConstructionMeritage Homes
- $315,0003 bd2 ba1.5k sqft1 LLOSEE COURT, PALM COAST, FL 32164For SaleMLS ID #FC312999, Isabel Fernandes, BETTER BUY REALTY LLC. Stellar MLS
