Skip main navigation
Off market
  • $2,756,300

    85 Warner Hill Lane, Fairfield, CT 06890

    6beds
    6,157sqft
    Single Family Residence
    Built in 1997
    2.13 Acres Lot
    $2,756,300 Zestimate®
    $448/sqft
    $25,000 Estimated rent

    Home value

    $2,756,300

    $2.45M - $3.14M

    $25,000/mo

    Zestimate® history
    Loading
    Loading...

    Owner options

    List your home for rent

    $25,000/mo

    Rent Zestimate®

    Find your next renter with Zillow Rental Manager. Plus, with online applications, you can quickly screen prospective tenants – for free.

    Learn more

    $25,000/mo

    Rent Zestimate®

    Refinance and save

    $15,534/mo

    Est. payment

    Refinancing to a lower rate could help reduce your monthly payments and save thousands over the life of the loan.

    See today's rates

    $15,534/mo

    Est. payment

    Explore your selling options

    Work with a Zillow partner agent

    Leverage their expertise and Zillow's premium Showcase listings to get your home seen by more buyers.

    Get started

    List with your own agent

    Get your home in front of millions of buyers by listing it on Zillow.

    Learn how to do it

    Sell it yourself

    Take full control of how buyers see your home on Zillow by listing For Sale by Owner (FSBO).

    List your home

    What's special

    Marble fireplaceDoor to deckPowder roomNew roofPrimary bathFabulous primary br suiteGourmet kitchen

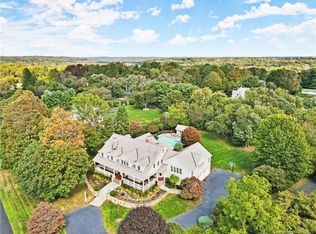
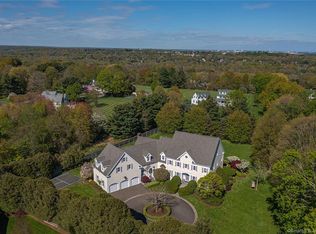
    Stately Georgian Colonial set on level 2.13 acres at top of Warner Hill! Spacious and bright with 6 bedrooms, Soaring Entry Hall, Living room with fireplace, Banquet Dining room with fireplace, gourmet Kitchen opens to expansive Family room with fireplace and door to large (33' X 27') bluestone patio, Library, Bedroom, full bath, Powder room, laundry room/lavatory on main level. Upper level with fabulous Primary BR suite with marble fireplace, huge Bath and generous his/ her closets and door to deck, 4 additional Bedrooms plus 2 Baths; walk up to 3rd level Bonus/ Au Pair with Bath. Attached 3 car oversize garage set on private Southport cul de sac close to train, I 95 and Fairfield/Westport amenities! New roof, replacement Dining window on order. House was freeze damaged in Primary Bath, main level laundry/lavatory and side foyer. Sold as is.

    This property is not currently displayed as for sale or rent on Zillow. This may be different from what's on other websites or public sources.

    Zillow last checked:

    Listing updated:

    Listed by:

    JEFFREY CRAW TEAM,

    Jeffrey Craw 203-218-3600,

    William Raveis Real Estate 203-261-0028

    Bought with:

    Richard Breglia, RES.0778892

    William Raveis Real Estate

    Source: Smart MLS,MLS#: 170561743MLS Logo

    Facts & features

    Interior

    Bedrooms & bathrooms
    • Bedrooms: 6
    • Bathrooms: 7
    • Full bathrooms: 5
    • 1/2 bathrooms: 2
    Primary bedroom
    • Features: Balcony/Deck, Fireplace, Hardwood Floor, Walk-In Closet(s)
    • Level: Upper
    Bedroom
    • Features: Full Bath, Hardwood Floor
    • Level: Main
    Bedroom
    • Features: Hardwood Floor, Jack & Jill Bath
    • Level: Upper
    Bedroom
    • Features: Balcony/Deck, Hardwood Floor, Jack & Jill Bath
    • Level: Upper
    Bedroom
    • Features: Hardwood Floor, Vaulted Ceiling(s), Walk-In Closet(s)
    • Level: Upper
    Bedroom
    • Features: Hardwood Floor
    • Level: Upper
    Dining room
    • Features: Fireplace, Hardwood Floor
    • Level: Main
    Family room
    • Features: Fireplace, Hardwood Floor
    • Level: Main
    Kitchen
    • Features: Dining Area, Hardwood Floor, Kitchen Island
    • Level: Main
    Library
    • Features: Built-in Features, Hardwood Floor
    • Level: Main
    Living room
    • Features: Fireplace, Hardwood Floor
    • Level: Main
    Media room
    • Features: Breakfast Bar, Full Bath, Wall/Wall Carpet
    • Level: Other
    Heating
    • Forced Air, Zoned, Natural Gas
    Cooling
    • Central Air, Zoned
    Appliances
    • Included: Cooktop, Oven, Microwave, Refrigerator, Dishwasher, Gas Water Heater
    • Laundry: Main Level, Upper Level
    Features
    • Windows: Thermopane Windows
    • Basement: Full,Unfinished
    • Attic: Walk-up
    • Number of fireplaces: 4
    Interior area
    • Total structure area: 6,157
    • Total interior livable area: 6,157 sqft
    • Finished area above ground: 6,157

    Property

    Parking
    • Total spaces: 3
    • Parking features: Attached, Garage Door Opener, Paved
    • Attached garage spaces: 3
    • Has uncovered spaces: Yes
    Features
    • Patio & porch: Patio, Porch
    • Exterior features: Balcony, Rain Gutters
    Lot
    • Size: 2.13 Acres
    • Features: Cul-De-Sac, Level
    Details
    • Parcel number: 133496
    • Zoning: AA
    • Other equipment: Generator

    Construction

    Type & style
    • Home type: SingleFamily
    • Architectural style: Colonial
    • Property subtype: Single Family Residence
    Materials
    • Clapboard, Wood Siding
    • Foundation: Concrete Perimeter
    • Roof: Asphalt
    Condition
    • New construction: No
    • Year built: 1997

    Utilities & green energy

    • Sewer: Public Sewer
    • Water: Public
    • Utilities for property: Underground Utilities
    Green energy
    • Energy efficient items: Windows

    Community & HOA

    Community
    • Features: Golf, Health Club, Library, Park, Playground, Near Public Transport, Shopping/Mall, Tennis Court(s)
    • Subdivision: Southport
    HOA
    • Has HOA: No
    Location
    • Region: Southport

    Financial & listing details

    • Price per square foot: $448/sqft
    • Tax assessed value: $1,225,000
    • Annual tax amount: $33,700
    • Date on market: 4/11/2023

    Price history

    DateEventPrice
    6/16/2023Sold$1,600,000+6.7%$260/sqft
    Source: Smart MLS #170561743 Report a problem
    6/9/2023Listed for sale$1,499,900$244/sqft
    Source: William Raveis Real Estate, Mortgage & Insurance #170561743 Report a problem
    6/9/2023Contingent$1,499,900$244/sqft
    Source: Smart MLS #170561743 Report a problem
    4/29/2023Pending sale$1,499,900$244/sqft
    Source: William Raveis Real Estate, Mortgage & Insurance #170561743 Report a problem
    4/11/2023Listed for sale$1,499,900$244/sqft
    Source: Smart MLS #170561743 Report a problem

    Public tax history

    YearProperty taxesTax assessment
    2025$34,778 +1.8%$1,225,000
    2024$34,178 +1.4%$1,225,000
    2023$33,700 +1%$1,225,000
    2022$33,369 +1%$1,225,000
    2021$33,051 -9.3%$1,225,000 -9.9%
    2020$36,430 $1,359,820
    2019$36,430 +1.6%$1,359,820
    2018$35,845 +2.1%$1,359,820
    2017$35,111 -7.8%$1,359,820 -11.5%
    2015$38,069 +1.6%$1,535,660
    2014$37,470 +2%$1,535,660
    2013$36,748 +6.5%$1,535,660
    2011$34,506 +12%$1,535,660 -4%
    2010$30,816 +2%$1,599,150
    2009$30,224 +1.7%$1,599,150
    2008$29,712 +6.7%$1,599,150
    2007$27,841 +4.4%$1,599,150
    2006$26,658 +1.1%$1,599,150 +50.5%
    2005$26,358 +6%$1,062,810
    2004$24,870 +8.8%$1,062,810
    2003$22,850 +176.2%$1,062,810 +102.5%
    2000$8,273 $524,930
    Find assessor info on the county website

    Neighborhood: Southport

    Nearby schools

    GreatSchools rating
    Schools provided by the listing agent
    • Elementary: Mill Hill
    • Middle: Roger Ludlowe
    • High: Fairfield Ludlowe

    Source: Smart MLS. This data may not be complete. We recommend contacting the local school district to confirm school assignments for this home.

    Sell for more on Zillow
    Get a Zillow Showcase℠ listing at no additional cost and you could sell for .
    $2,756,300
    2% more
    +$55,126
    With Zillow Showcase(estimated)
    $2,811,426