Skip main navigation
Sold for $950,000
  • $950,000

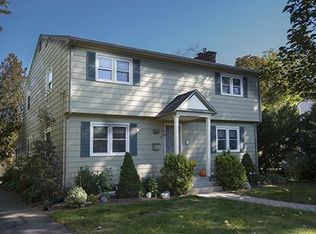
    85 Washington Ave, Northampton, MA 01060

    5beds
    2,637sqft
    Single Family Residence
    Built in 1900
    9,196 Square Feet Lot
    $1,114,200 Zestimate®
    $360/sqft
    $3,527 Estimated rent

    Home value

    $1,114,200

    $1.05M - $1.19M

    $3,527/mo

    Zestimate® history
    Loading
    Loading...

    Owner options

    List your home for rent

    $3,527/mo

    Rent Zestimate®

    Find your next renter with Zillow Rental Manager. Plus, with online applications, you can quickly screen prospective tenants – for free.

    Learn more

    $3,527/mo

    Rent Zestimate®

    Refinance and save

    $6,183/mo

    Est. payment

    Refinancing to a lower rate could help reduce your monthly payments and save thousands over the life of the loan.

    See today's rates

    $6,183/mo

    Est. payment

    Explore your selling options

    Work with a Zillow partner agent

    Leverage their expertise and Zillow's premium Showcase listings to get your home seen by more buyers.

    Get started

    List with your own agent

    Get your home in front of millions of buyers by listing it on Zillow.

    Learn how to do it

    Sell it yourself

    Take full control of how buyers see your home on Zillow by listing For Sale by Owner (FSBO).

    List your home

    What's special

    French doorsPrivate sun porchDelightful dining roomLovely yardNew exterior paintSpacious landingBuilt-in shelves
    New roof, new gas boiler, new exterior paint, newly refinished kitchen floor! Supremely charming home in prime location close to Smith College, Mill River path, and downtown. Many original details have been preserved in this antique gem. Large, welcoming foyer opens through French doors into the living area, w/built in bookshelves & a fireplace w/ gas insert. Or go directly through another set of French doors to a delightful dining room with built-in cabinets, that opens to a screened-in porch. Kitchen has more than ample storage space plus 2 roomy pantries and a sweet cabinet-sized passthrough to the dining room. 2nd floor with spacious landing, 4 bedrooms (1 w private sun porch, 1 w fireplace & built-in shelves) & a full bath. 3rd floor bedroom is a private retreat, with its own bath where you can soak in the tub and get away from it all. Many closets, wood floors, patio, high ceilings, lovely yard w/ storage shed.

    Zillow last checked:

    Listing updated:

    Listed by:

    Rachel Simpson 413-386-8234,

    Maple and Main Realty, LLC 413-584-2900

    Bought with:

    Ruthie Oland

    Keller Williams Realty

    Source: MLS PIN,MLS#: 73120771

    Facts & features

    Interior

    Bedrooms & bathrooms
    • Bedrooms: 5
    • Bathrooms: 3
    • Full bathrooms: 2
    • 1/2 bathrooms: 1
    Primary bedroom
    • Features: Flooring - Wood
    • Area: 168
    • Dimensions: 16 x 10.5
    Bedroom 2
    • Features: Closet, Flooring - Wood
    • Area: 216
    • Dimensions: 12 x 18
    Bedroom 3
    • Features: Closet, Flooring - Wood
    • Area: 162
    • Dimensions: 12 x 13.5
    Bedroom 4
    • Features: Closet, Flooring - Wood
    • Area: 138
    • Dimensions: 12 x 11.5
    Bedroom 5
    • Features: Closet, Flooring - Wood
    • Area: 110
    • Dimensions: 11 x 10
    Bathroom 1
    • Features: Bathroom - Half
    • Area: 15
    • Dimensions: 5 x 3
    Bathroom 2
    • Features: Bathroom - Tiled With Tub & Shower
    • Area: 72
    • Dimensions: 12 x 6
    Bathroom 3
    • Features: Bathroom - 3/4, Bathroom - With Tub, Flooring - Vinyl
    • Area: 59.5
    • Dimensions: 8.5 x 7
    Dining room
    • Features: Flooring - Wood, French Doors
    • Area: 196
    • Dimensions: 14 x 14
    Kitchen
    • Features: Flooring - Wood, Pantry, Kitchen Island, Exterior Access
    • Area: 189
    • Dimensions: 14 x 13.5
    Living room
    • Features: Flooring - Wood, French Doors
    • Area: 133
    • Dimensions: 14 x 9.5
    Heating
    • Steam, Natural Gas
    Cooling
    • Window Unit(s)
    Appliances
    • Included: Range, Dishwasher, Disposal, Microwave, Refrigerator, Washer, Dryer
    Features
    • Closet, Internet Available - Broadband
    • Flooring: Wood, Tile, Vinyl, Flooring - Wood
    • Doors: French Doors
    • Windows: Storm Window(s), Screens
    • Basement: Full
    • Number of fireplaces: 1
    • Fireplace features: Living Room, Bedroom
    Interior area
    • Total structure area: 2,637
    • Total interior livable area: 2,637 sqft

    Property

    Parking
    • Total spaces: 2
    • Parking features: Paved Drive, Off Street
    • Uncovered spaces: 2
    Features
    • Patio & porch: Porch, Screened
    • Exterior features: Porch, Porch - Screened, Rain Gutters, Storage, Screens, Garden
    Lot
    • Size: 9,196 sqft
    • Features: Corner Lot, Level
    Details
    • Parcel number: M:031A B:0194 L:0001,3719761
    • Zoning: URB

    Construction

    Type & style
    • Home type: SingleFamily
    • Architectural style: Colonial Revival
    • Property subtype: Single Family Residence
    Materials
    • Frame
    • Foundation: Stone, Brick/Mortar
    • Roof: Shingle
    Condition
    • Year built: 1900

    Utilities & green energy

    • Electric: Circuit Breakers
    • Sewer: Public Sewer
    • Water: Public
    • Utilities for property: for Electric Range
    Green energy
    • Energy efficient items: Thermostat

    Community & neighborhood

    Community
    • Community features: Public Transportation, Shopping, Pool, Tennis Court(s), Park, Walk/Jog Trails, Medical Facility, Laundromat, Bike Path, Conservation Area, Highway Access, House of Worship, Private School, Public School, T-Station, University
    Location
    • Region: Northampton

    Price history

    DateEventPrice
    9/26/2023Sold$950,000+5.6%$360/sqft
    Source: MLS PIN #73120771 Report a problem
    6/13/2023Contingent$900,000$341/sqft
    Source: MLS PIN #73120771 Report a problem
    6/6/2023Listed for sale$900,000+5.9%$341/sqft
    Source: MLS PIN #73120771 Report a problem
    6/3/2022Listing removed--
    Source: MLS PIN #72891478 Report a problem
    9/17/2021Listing removed$850,000$322/sqft
    Source: MLS PIN #72891478 Report a problem
    9/8/2021Listed for sale$850,000+67%$322/sqft
    Source: MLS PIN #72891478 Report a problem
    9/28/2012Sold$509,000$193/sqft
    Source: Public Record Report a problem

    Public tax history

    YearProperty taxesTax assessment
    2025$12,572 +5.4%$902,500 +14.9%
    2024$11,927 +10.9%$785,200 +15.7%
    2023$10,754 +4.9%$678,900 +18.4%
    2022$10,255 +7.3%$573,200 +4.2%
    2021$9,554 +3.4%$550,000
    2020$9,240 +7.9%$550,000 +11.6%
    2019$8,563 +1.7%$493,000 -0.3%
    2018$8,423 +2.1%$494,300
    2017$8,250 +3.3%$494,300
    2016$7,988 +2.6%$494,300 +0.3%
    2015$7,789 +2.7%$493,000
    2014$7,587 +7.9%$493,000
    2013$7,030 +63.4%$493,000 +78.5%
    2001$4,303 $276,200

    Find assessor info on the county website

    Neighborhood: 01060

    Nearby schools

    GreatSchools rating
    Schools provided by the listing agent
    • Elementary: Jackson
    • Middle: Jfk
    • High: Nhs

    Source: MLS PIN. This data may not be complete. We recommend contacting the local school district to confirm school assignments for this home.

    Get pre-qualified for a loan
    At Zillow Home Loans, we can pre-qualify you in as little as 5 minutes with no impact to your credit score.

    An equal housing lender. NMLS #10287.

    Sell for more on Zillow
    Get a Zillow Showcase℠ listing at no additional cost and you could sell for .
    $1,114,200
    2% more
    +$22,284
    With Zillow Showcase(estimated)
    $1,136,484