Discover this exceptional 3-bedroom, 2-bathroom home spanning 2,055 square feet, where quality craftsmanship meets everyday comfort. Built with meticulous attention to detail, this residence showcases superior construction throughout, from the foundation to the finishing touches. Step inside to find thoughtfully designed living spaces that flow seamlessly together. The heart of the home features a well-appointed kitchen, a fireplace focal point, and an open concept living area complete with breakfast nook leading to the glassed-in porch. Plantation shutters add elegance while providing excellent light control throughout the interior. The primary bedroom offers a peaceful retreat, while two additional bedrooms provide flexibility for family, guests, or a home office. A bonus room expands your living options, whether you envision a playroom, media space, or hobby area. Year-round enjoyment awaits in the four-season porch, where you can savor morning coffee or evening relaxation regardless of weather conditions. The sealed crawl space demonstrates the builder's commitment to long-term structural integrity and energy efficiency. Practical features enhance daily living, including an epoxied garage floor that's both durable and easy to maintain. There's a water purifier for your private well. The fully fenced yard provides privacy and security, creating your own personal oasis for outdoor activities and entertaining. The current owner added over $50,000 in improvements this year so you don't have to worry about the expense. Located in desirable Youngsville, this home offers convenient access midway between Wake Forest and Lake Royale. The combination of superior construction, thoughtful amenities, and country location makes this property an outstanding opportunity for discerning buyers seeking both quality and comfort in their next home.
Sold for $495,000
$495,000
85 Weathered Oak Way, Youngsville, NC 27596
3beds
2,055sqft
Single Family Residence, Residential
Built in 2024
1.38 Acres Lot
$487,900 Zestimate®
$241/sqft
$2,492 Estimated rent
Home value
$487,900
$424,000 - $561,000
$2,492/mo
Zestimate® history
Owner options
List your home for rent
$2,492/mo
Rent Zestimate®
Find your next renter with Zillow Rental Manager. Plus, with online applications, you can quickly screen prospective tenants – for free.
$2,492/mo
Rent Zestimate®
Refinance and save
$3,161/mo
Est. payment
Refinancing to a lower rate could help reduce your monthly payments and save thousands over the life of the loan.
$3,161/mo
Est. payment
Explore your selling options
Work with a Zillow partner agent
Leverage their expertise and Zillow's premium Showcase listings to get your home seen by more buyers.
Get startedList with your own agent
Get your home in front of millions of buyers by listing it on Zillow.
Learn how to do itSell it yourself
Take full control of how buyers see your home on Zillow by listing For Sale by Owner (FSBO).
List your homeWhat's special
Zillow last checked:
Listing updated:
Listed by:
Cara Keys 919-422-1894,
Key Realty
Bought with:
Justin Shover, 294780
Coldwell Banker HPW
Source: Doorify MLS,MLS#: 10130037
Facts & features
Interior
Bedrooms & bathrooms
- Bedrooms: 3
- Bathrooms: 2
- Full bathrooms: 2
Heating
- Electric, Forced Air, Heat Pump
Cooling
- Central Air, Heat Pump
Appliances
- Included: Built-In Range, Dishwasher, Microwave, Refrigerator
- Laundry: Electric Dryer Hookup, Laundry Room, Main Level, Washer Hookup
Features
- Bathtub/Shower Combination, Ceiling Fan(s), Crown Molding, Double Vanity, Eat-in Kitchen, Entrance Foyer, High Ceilings, Kitchen Island, Open Floorplan, Pantry, Master Downstairs, Smooth Ceilings, Walk-In Closet(s), Walk-In Shower, Water Closet
- Flooring: Carpet, Ceramic Tile, Vinyl
Interior area
- Total structure area: 2,055
- Total interior livable area: 2,055 sqft
- Finished area above ground: 2,055
- Finished area below ground: 0
Property
Parking
- Total spaces: 2
- Parking features: Concrete, Garage, Garage Faces Front
- Attached garage spaces: 2
Features
- Levels: One and One Half
- Stories: 1.5
- Patio & porch: Covered, Glass Enclosed, Rear Porch, Screened
- Exterior features: Fenced Yard
- Fencing: Back Yard, Fenced
- Has view: Yes
- View description: Forest
Lot
- Size: 1.38 Acres
- Features: Landscaped, Secluded
Details
- Parcel number: 049371
- Special conditions: Standard
Construction
Type & style
- Home type: SingleFamily
- Architectural style: Traditional, Transitional
- Property subtype: Single Family Residence, Residential
Materials
- Board & Batten Siding, Stone Veneer, Vinyl Siding
- Foundation: Block
- Roof: Shingle
Condition
- New construction: No
- Year built: 2024
- Major remodel year: 2025
Utilities & green energy
- Sewer: Septic Tank
- Water: Well
- Utilities for property: Cable Connected, Electricity Connected, Septic Connected, Water Connected, Propane
Community & HOA
Community
- Subdivision: Preserve at Norris Creek
HOA
- Has HOA: Yes
- Services included: Maintenance Grounds
- HOA fee: $200 annually
Location
- Region: Youngsville
Financial & listing details
- Price per square foot: $241/sqft
- Annual tax amount: $2,518
- Date on market: 10/28/2025
- Road surface type: Paved
Price history
| Date | Event | Price |
|---|---|---|
| 12/17/2025 | Sold | $495,000$241/sqft |
Source:  Doorify MLS #10130037 Report a problem Doorify MLS #10130037 Report a problem | ||
| 10/30/2025 | Pending sale | $495,000$241/sqft |
Source: Doorify MLS #10130037 Report a problem | ||
| 10/28/2025 | Listed for sale | $495,000+2.1%$241/sqft |
Source: Doorify MLS #10130037 Report a problem | ||
| 1/31/2025 | Sold | $485,000$236/sqft |
Source: Doorify MLS #10064956 Report a problem | ||
| 1/7/2025 | Pending sale | $485,000$236/sqft |
Source: Doorify MLS #10064956 Report a problem | ||
| 11/25/2024 | Listed for sale | $485,000$236/sqft |
Source: Doorify MLS #10064956 Report a problem | ||
Public tax history
Tax history is unavailable.
Neighborhood: 27596
Nearby homes
- $495,0003 bd2 ba2k sqft85 Weathered Oak Way, Youngsville, NC 27596Sold
- $475,0003 bd3 ba1.8k sqft95 Weathered Oak Way, Youngsville, NC 27596Sold
- $450,0003 bd3 ba2.1k sqft30 Pintail Ln, Youngsville, NC 27596Sold

- $409,9003 bd2 ba1.6k sqft20 Weathered Oak Way, Youngsville, NC 27596Sold
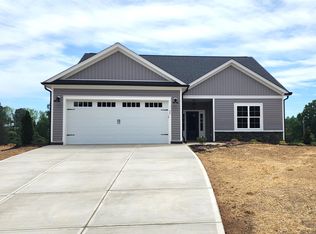
- $450,0003 bd2 ba1.8k sqft10 Weathered Oak Way, Youngsville, NC 27596Sold
- $450,0003 bd2 ba1.8k sqft30 Weathered Oak Way, Youngsville, NC 27596Sold
- $480,0003 bd3 ba2k sqft40 Weathered Oak Way, Youngsville, NC 27596Sold
- $445,0003 bd2 ba1.8k sqft65 Weathered Oak Way, Youngsville, NC 27596Sold
Nearby schools
GreatSchools rating
- 6/10Bunn ElementaryGrades: PK-5Distance: 4.8 mi
- 3/10Bunn MiddleGrades: 6-8Distance: 4.7 mi
- 4/10Bunn HighGrades: 9-12Distance: 5.3 mi
Schools provided by the listing agent
- Elementary: Franklin - Bunn
- Middle: Franklin - Bunn
- High: Franklin - Bunn
Source: Doorify MLS. This data may not be complete. We recommend contacting the local school district to confirm school assignments for this home.
Get a cash offer in 3 minutes
Find out how much your home could sell for in as little as 3 minutes with a no-obligation cash offer.
Estimated market value
$487,900
Get a cash offer in 3 minutes
Find out how much your home could sell for in as little as 3 minutes with a no-obligation cash offer.
Estimated market value
$487,900
- North Carolina
- Franklin County
- Youngsville
- 27596
- 85 Weathered Oak Way
Nearby cities
Nearby zip codes
Other Youngsville Topics
