Experience elevated style in this top floor two bedroom, two bathroom condo at the tailored and timeless Smyth Tribeca hotel. Apartment 14S easily accommodates a third bedroom or proper office and features 1500+ square feet of sun-drenched exposures, a redesigned top-of-line kitchen and skyline views from every room.
With nearly 10 foot ceilings, the open plan living room is framed by oversized windows, providing stunning vista backdrops while you entertain from the elegantly renovated kitchen designed with luscious Arabescato Corchia stone, custom cabinets and gold standard appliances from Sub-Zero, Bosch and Miele. The third bedroom/home office offers flexible configuration and enjoys two exposures, while integrating seamlessly via a three-panel semi-transparent slider.
Graciously separated from the living space and facing west, both bedrooms deliver astounding city views to the Hudson River. The king-sized primary enjoys floor-to-ceiling windows and a wall of custom designed California Closet systems that provide a wealth of storage. You’ll delight in the five-fixture en-suite bathroom, with deep soaking Duravit tub, enclosed glass shower, dual vanities and radiant heated floors. The comfortable second bedroom also features California Closets and gorgeous windows. A second spa-like bathroom offers a spacious glass stall shower and heated floors. Three zones of central air, a Bosch washer/dryer, hardwood floors and custom fitted closets throughout, complete this indulgent residence.
Smyth Upstairs is living refined; a boutique residential experience with boutique hotel amenities. Residents enjoy front desk concierge service, preferred reservations and seating at the Smyth Tavern and access to the Galerie Bar lounge, all day in residence dining and state of the art fitness center. A private resident’s rooftop with soaring views, is furnished for relaxation and accessed one flight up. Come and enjoy the best of both worlds.
Sold
$3,050,000
85 West St Broadway 14S, New York, NY 10006
2beds
1,517sqft
Condominium
Built in 2007
-- sqft lot
$3,154,300 Zestimate®
$2,011/sqft
$8,552 Estimated rent
Home value
$3,154,300
$2.93M - $3.41M
$8,552/mo
Zestimate® history
Owner options
List your home for rent
$8,552/mo
Rent Zestimate®
Find your next renter with Zillow Rental Manager. Plus, with online applications, you can quickly screen prospective tenants – for free.
$8,552/mo
Rent Zestimate®
Refinance and save
$21,925/mo
Est. payment
Refinancing to a lower rate could help reduce your monthly payments and save thousands over the life of the loan.
$21,925/mo
Est. payment
Explore your selling options
Work with a Zillow partner agent
Leverage their expertise and Zillow's premium Showcase listings to get your home seen by more buyers.
Get startedList with your own agent
Get your home in front of millions of buyers by listing it on Zillow.
Learn how to do itSell it yourself
Take full control of how buyers see your home on Zillow by listing For Sale by Owner (FSBO).
List your homeWhat's special
Oversized windowsFloor-to-ceiling windowsSun-drenched exposuresElegantly renovated kitchenTop floorFlexible configurationDual vanities
Zillow last checked:
Listing updated:
Listed by:
Paul Tedesco,
Compass
Source: StreetEasy,MLS#: S1756963
Facts & features
Interior
Bedrooms & bathrooms
- Bedrooms: 2
- Bathrooms: 2
- Full bathrooms: 2
Cooling
- Central Air
Appliances
- Included: Dishwasher, Washer/Dryer
Interior area
- Total structure area: 1,517
- Total interior livable area: 1,517 sqft
Property
Features
- Has view: Yes
- View description: City, Skyline, Water
- Has water view: Yes
- Water view: Water
Details
- Parcel number: 01361416
- Special conditions: Resale
Construction
Type & style
- Home type: Condo
- Property subtype: Condominium
Condition
- Year built: 2007
Community & HOA
Community
- Features: Doorman, Full Time Doorman
- Security: Doorman, Full-Time Doorman
- Subdivision: Tribeca
HOA
- Has HOA: Yes
- Amenities included: Fitness Center, Elevator(s), Concierge
- Services included: Maintenance
- HOA fee: $2,946 monthly
Location
- Region: New York
Financial & listing details
- Price per square foot: $2,011/sqft
- Tax assessed value: $324,694
- Annual tax amount: $24,012
- Date on market: 3/3/2025
Price history
| Date | Event | Price |
|---|---|---|
| 8/4/2025 | Sold | $3,050,000-5.1%$2,011/sqft |
Source: StreetEasy #S1756963 Report a problem | ||
| 6/25/2025 | Contingent | $3,215,000$2,119/sqft |
Source: StreetEasy #S1756963 Report a problem | ||
| 4/14/2025 | Price change | $3,215,000-3%$2,119/sqft |
Source: StreetEasy #S1756963 Report a problem | ||
| 3/3/2025 | Listed for sale | $3,315,000$2,185/sqft |
Source: StreetEasy #S1756963 Report a problem | ||
Public tax history
| Year | Property taxes | Tax assessment |
|---|---|---|
| 2015 | $8,495 +72.1% | $146,112 -1.3% |
| 2014 | $4,937 -1.1% | $147,975 +6.2% |
| 2013 | $4,991 +188.8% | $139,336 +4% |
| 2012 | $1,728 -7.3% | $134,019 +0.5% |
| 2011 | $1,864 | $133,375 -23.5% |
| 2010 | -- | $174,321 |
Find assessor info on the county website
Neighborhood: Tribeca
Nearby homes
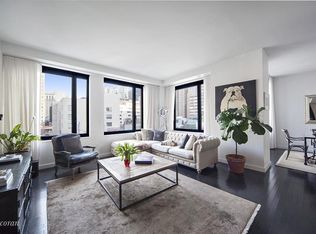
- $3,479,2002 bd2 ba1.5k sqft85 West St BROADWAY 10S, NEW YORK, NY 10006Off Market
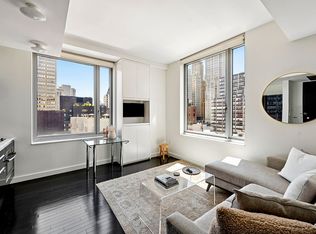
- $1,100,0001 bd1 ba477 sqft85 West St BROADWAY 14E, NEW YORK, NY 10006Sold
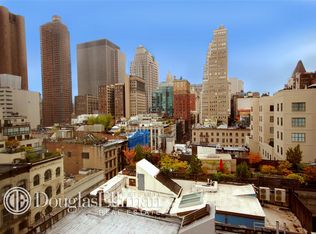
- $1,438,6001 bd1 ba692 sqft85 West St BROADWAY 11E, NEW YORK, NY 10006Off Market
- $1,056,7001 bd1 ba533 sqft85 West St BROADWAY 12N, NEW YORK, NY 10006Off Market

- $324,6942 bd2 ba1.5k sqft85 West St BROADWAY 11S, NEW YORK, NY 10006Off Market
- $3,234,500-- bd-- ba1.5k sqft85 West St BROADWAY 12S, NEW YORK, NY 10006Off Market
- $1,245,3001 bd1 ba553 sqft85 West St BROADWAY 10N, NEW YORK, NY 10006Off Market
- $3,427,0002 bd2 ba1.7k sqft85 West Broadway, New York, NY 10007Off Market
Nearby schools
GreatSchools rating
- 9/10Ps 234 Independence SchoolGrades: K-5Distance: 0.1 mi
- 4/10Middle 297Grades: 6-8Distance: 1.1 mi
- 10/10Stuyvesant High SchoolGrades: 9-12Distance: 0.3 mi
Nearby cities
Nearby neighborhoods
Nearby zip codes
Other New York Topics
