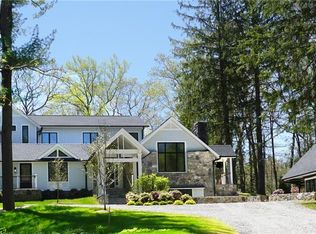
Welcome To 85 Weston Woods Way- UNDER CONST! (STILL TIME TO CHOOOSE FINISHES TO MAKE YOUR OWN! "The Essence Of A-Modern Farmhouse,” Exuding A Sophisticated Aesthetic Inside & Out. The exterior is elegantly simplistic with gable roof, sleek shed dormers that gather light & galvanized metal porch-portico creates a visual impact. Striking foyer with 2 staircases-is an impressive focal point/flows seamlessly into formal entertaining or casual living. Chef's Kit-Extraordinaire features a stunning 4'x 9.5' Quarts waterfall-island, custom cabinetry & premium appliances. Open-concept-Great-Rm illuminated by a linear gas/FP, 5 inch-hdwds,on trend hardware & MARVIN windows elevate the space & blend of modern design, energy efficiency & comfort. An elegant primary suite awaits-“Uber Luxe Bath-2-vanities, huge shower, Euro/Thasos-Carrara-hexagon-heated floors & soaking-tub,"provide an end of day sanctuary!3+en suite bdrms+4th-may be used as 2nd primary off./guest-suite. Walk-up attic (+650sq.ft.) & L/L with roughed in bath (+900sq.ft.)-are ready to be finished to=6000ft.! *Purchase adjacent 2+acre-bldg. lot, creating your own 4.7+acre compound* in enchanting-cul-de-sac with meadow, stocked pond & mature specimen trees-Newer subdivision, has a storied past, previous 22 acre bucolic estate of Morton Schindel,(Children's Literature Icon),where he brought to film the book,''Where The Wild Things Are"! Just 5-min to acclaimed Weston schools,7-min. to Pky,15 min to the train,55 minutes to NYC! This residence embodies elegance and timeless style designed to surpass all expectations. Luxury- Modern Farmhouse Chic -A dramatic foyer with a contemporary double staircases provides an impressive focal point emphasizing open concept features -Upon entering you will be captivated by its allure! This modern residence incorporates clean lines & striking architectural details, while including the space and functionality to support a new generation of modern living with minimally simplistic entertaining spaces. From all vantage points, take in the surrounding landscape, highlighting views of mature natural setting offering privacy without seclusion on a hilltop with sensational sunsets to the West! A perfect setting to add pool, pickleball create a bright, warm and inviting atmosphere in your own dream -home or family compound in a magical setting- with a storied past -Now on newly paved completed cul-de-sac- privacy yet part of lovely neighborhood adjacent to Weston Racquet Club. Each lot/property were uniquely collected o create the original 22 acres estate as “Past Home To Morton Schindel- An Amazing-Children's Literature-Icon"-Where books of Maurice Sendak & notable others came to life on film at famed Weston Woods Studios! Just moments to town-center, 5 min to acclaimed Weston Schools, 7min.Pky, 7 min to Cannondale Train, 15 min-to Westport train, just 55 minutes to Manhattan- Or locally, enjoy Weston Raquet Club, La Chat Farm, all that Fairfield County Offers ~ !
Sold for $1,830,000
$1,830,000
85 Weston Woods Way, Weston, CT 06883
4beds
4,320sqft
Single Family Residence
Built in 2023
2.08 Acres Lot
$2,177,900 Zestimate®
$424/sqft
$7,546 Estimated rent
Home value
$2,177,900
$2.00M - $2.37M
$7,546/mo
Zestimate® history
Owner options
List your home for rent
$7,546/mo
Rent Zestimate®
Find your next renter with Zillow Rental Manager. Plus, with online applications, you can quickly screen prospective tenants – for free.
$7,546/mo
Rent Zestimate®
Refinance and save
$10,314/mo
Est. payment
Refinancing to a lower rate could help reduce your monthly payments and save thousands over the life of the loan.
$10,314/mo
Est. payment
Explore your selling options
Work with a Zillow partner agent
Leverage their expertise and Zillow's premium Showcase listings to get your home seen by more buyers.
Get startedList with your own agent
Get your home in front of millions of buyers by listing it on Zillow.
Learn how to do itSell it yourself
Take full control of how buyers see your home on Zillow by listing For Sale by Owner (FSBO).
List your homeWhat's special
Dramatic foyerCustom cabinetryOpen concept featuresGable roofStocked pondPremium appliancesMarvin windows
Zillow last checked:
Listing updated:
Listed by:
Vickie Kelley 203-803-6448,
Camelot Real Estate 203-226-3568
Bought with:
Maureen A. Kitson, RES.0807978
William Pitt Sotheby's Int'l
Source: Smart MLS,MLS#: 170601490
Facts & features
Interior
Bedrooms & bathrooms
- Bedrooms: 4
- Bathrooms: 6
- Full bathrooms: 4
- 1/2 bathrooms: 2
Rooms
- Room types: Bonus Room, Laundry, Sitting Room
Primary bedroom
- Features: Full Bath, Hydro-Tub, Stall Shower, Walk-In Closet(s), Hardwood Floor
- Level: Upper
- Area: 256 Square Feet
- Dimensions: 16 x 16
Bedroom
- Features: Full Bath, Tub w/Shower, Walk-In Closet(s), Hardwood Floor
- Level: Upper
- Area: 168 Square Feet
- Dimensions: 12 x 14
Bedroom
- Features: Full Bath, Stall Shower, Walk-In Closet(s), Hardwood Floor
- Level: Upper
- Area: 132 Square Feet
- Dimensions: 11 x 12
Bedroom
- Features: Full Bath, Hardwood Floor
- Level: Upper
- Area: 480 Square Feet
- Dimensions: 24 x 20
Primary bathroom
- Features: Built-in Features, Double-Sink, Full Bath, Hydro-Tub, Stall Shower, Marble Floor
- Level: Upper
- Area: 150 Square Feet
- Dimensions: 15 x 10
Bathroom
- Features: Full Bath, Tub w/Shower, Tile Floor
- Level: Upper
- Area: 72 Square Feet
- Dimensions: 12 x 6
Bathroom
- Features: Stall Shower, Tile Floor
- Level: Upper
- Area: 54 Square Feet
- Dimensions: 6 x 9
Bathroom
- Features: Full Bath, Stall Shower, Tile Floor
- Level: Main
- Area: 56 Square Feet
- Dimensions: 7 x 8
Dining room
- Features: High Ceilings, Built-in Features, Dry Bar, Hardwood Floor
- Level: Main
- Area: 180 Square Feet
- Dimensions: 15 x 12
Family room
- Features: High Ceilings, Dining Area, Gas Log Fireplace, Partial Bath, Hardwood Floor
- Level: Main
- Area: 330 Square Feet
- Dimensions: 15 x 22
Kitchen
- Features: High Ceilings, Gas Log Fireplace, French Doors, Kitchen Island, Pantry, Hardwood Floor
- Level: Main
- Area: 315 Square Feet
- Dimensions: 15 x 21
Media room
- Features: High Ceilings, Hardwood Floor
- Level: Main
- Area: 210 Square Feet
- Dimensions: 15 x 14
Other
- Features: 2 Story Window(s), High Ceilings, Vaulted Ceiling(s), Partial Bath, Hardwood Floor
- Level: Main
- Area: 135 Square Feet
- Dimensions: 15 x 9
Other
- Features: Built-in Features, Galley, Laundry Hookup, Tile Floor
- Level: Upper
- Area: 72 Square Feet
- Dimensions: 6 x 12
Other
- Features: High Ceilings, Built-in Features, Quartz Counters, Partial Bath, L-Shaped, Tile Floor
- Level: Main
- Area: 147 Square Feet
- Dimensions: 7 x 21
Heating
- Forced Air, Hot Water, Radiant, Zoned, Propane
Cooling
- Central Air, Zoned
Appliances
- Included: Allowance, Gas Cooktop, Oven, Range Hood, Dishwasher, Water Heater
- Laundry: Mud Room
Features
- Open Floorplan, Entrance Foyer, Smart Thermostat
- Doors: French Doors
- Windows: Thermopane Windows
- Basement: Full,Interior Entry,Storage Space
- Attic: Walk-up,Floored
- Number of fireplaces: 1
Interior area
- Total structure area: 4,320
- Total interior livable area: 4,320 sqft
- Finished area above ground: 4,320
- Finished area below ground: 0
Property
Parking
- Total spaces: 2
- Parking features: Attached, Driveway, Unpaved, Garage Door Opener, Private
- Attached garage spaces: 2
- Has uncovered spaces: Yes
Features
- Patio & porch: Patio, Porch, Terrace
- Exterior features: Garden, Rain Gutters, Lighting, Sidewalk
- Waterfront features: Beach Access
Lot
- Size: 2.08 Acres
- Features: Interior Lot, Cul-De-Sac, Open Lot, Additional Land Avail., Cleared, Level
Details
- Parcel number: 403997
- Zoning: R-2
Construction
Type & style
- Home type: SingleFamily
- Architectural style: Farm House,Modern
- Property subtype: Single Family Residence
Materials
- Clapboard, HardiPlank Type, Vertical Siding
- Foundation: Concrete Perimeter, Slab
- Roof: Asphalt,Metal
Condition
- Under Construction
- New construction: Yes
- Year built: 2023
Details
- Warranty included: Yes
Utilities & green energy
- Sewer: Septic Tank
- Water: Well
- Utilities for property: Underground Utilities
Green energy
- Green verification: ENERGY STAR Certified Homes
- Energy efficient items: Thermostat, Ridge Vents, Windows
Community & HOA
Community
- Features: Golf, Library, Paddle Tennis, Park, Playground, Pool, Public Rec Facilities, Tennis Court(s)
- Subdivision: Weston Woods Way
HOA
- Has HOA: No
- Services included: Snow Removal
Location
- Region: Weston
Financial & listing details
- Price per square foot: $424/sqft
- Tax assessed value: $1,235,290
- Annual tax amount: $29,523
- Date on market: 4/21/2024
- Exclusions: Basement & Attic Can Be Finished.
Price history
| Date | Event | Price |
|---|---|---|
| 4/18/2024 | Sold | $1,830,000-1.1%$424/sqft |
Source:  Smart MLS #170601490 Report a problem Smart MLS #170601490 Report a problem | ||
| 10/12/2023 | Price change | $1,849,900-11.9%$428/sqft |
Source: Smart MLS #170601490 Report a problem | ||
| 10/12/2023 | Listed for sale | $2,100,000+600%$486/sqft |
Source: Smart MLS #170602609 Report a problem | ||
| 3/14/2022 | Sold | $300,000$69/sqft |
Source: Smart MLS #170472414 Report a problem | ||
| 3/11/2022 | Contingent | $300,000$69/sqft |
Source: Smart MLS #170472414 Report a problem | ||
| 3/11/2022 | Listed for sale | $300,000$69/sqft |
Source: Smart MLS #170472414 Report a problem | ||
Public tax history
| Year | Property taxes | Tax assessment |
|---|---|---|
| 2025 | $29,523 +39.5% | $1,235,290 +36.9% |
| 2024 | $21,170 +312.6% | $902,020 +481.2% |
| 2023 | $5,131 +0.3% | $155,190 |
| 2022 | $5,117 +0.2% | $155,190 |
| 2021 | $5,109 +1.7% | $155,190 |
| 2020 | $5,024 | $155,190 |
| 2019 | $5,024 -3.8% | $155,190 -12.6% |
| 2018 | $5,220 +1.7% | $177,600 |
| 2017 | $5,134 +1.2% | $177,600 |
| 2016 | $5,072 -0.4% | $177,600 |
| 2015 | $5,092 +1.5% | $177,600 |
| 2014 | $5,015 -10.7% | $177,600 -24.4% |
| 2013 | $5,614 -0.5% | $235,000 |
| 2012 | $5,645 +0.3% | $235,000 |
| 2011 | $5,626 -2.3% | $235,000 -2.7% |
| 2010 | $5,760 +1.1% | $241,400 |
| 2009 | $5,699 -13.2% | $241,400 -11.6% |
| 2008 | $6,567 +2.8% | $273,070 |
| 2007 | $6,387 +2.8% | $273,070 |
| 2006 | $6,212 +3.2% | $273,070 |
| 2005 | $6,021 +8.9% | $273,070 |
| 2004 | $5,530 +19.2% | $273,070 +47.2% |
| 2003 | $4,639 +11.5% | $185,570 |
| 2001 | $4,160 +5.6% | $185,570 0% |
| 2000 | $3,940 | $185,600 |
Find assessor info on the county website
Neighborhood: 06883
Nearby homes
- $929,7005 bd4 ba3.1k sqft43 Weston Woods Way, Weston, CT 06883Off Market
- $1,094,8004 bd4 ba3.4k sqft40 Powder Horn Hl, Weston, CT 06883Off Market
- $3,856,7005 bd8 ba8.4k sqft58 Weston Woods Way, Weston, CT 06883Off Market
- $844,1004 bd2 ba2k sqft36 Powder Horn Hl, Weston, CT 06883Off Market
- $1,768,4004 bd4 ba3k sqft87 Weston Woods Way, Weston, CT 06883Off Market
- $1,198,1004 bd3 ba3.9k sqft82 Weston Woods Way, Weston, CT 06883Off Market
- $1,242,1005 bd4 ba4.1k sqft46 Powder Horn Hl, Weston, CT 06883Off Market
- $928,2004 bd3 ba2.1k sqft34 Powder Horn Hl, Weston, CT 06883Off Market
Nearby schools
GreatSchools rating
- 10/10Weston Intermediate SchoolGrades: 3-5Distance: 2.5 mi
- 9/10Weston Middle SchoolGrades: 6-8Distance: 2.1 mi
- 10/10Weston High SchoolGrades: 9-12Distance: 2.3 mi
Schools provided by the listing agent
- Elementary: Hurlbutt
- Middle: Weston
- High: Weston
Source: Smart MLS. This data may not be complete. We recommend contacting the local school district to confirm school assignments for this home.


Get pre-qualified for a loan
At Zillow Home Loans, we can pre-qualify you in as little as 5 minutes with no impact to your credit score.An equal housing lender. NMLS #10287.
Sell for more on Zillow
Get a Zillow Showcase℠ listing at no additional cost and you could sell for .
$2,177,900
2% more
+$43,558
With Zillow Showcase(estimated)
$2,221,458
- Connecticut
- Fairfield County
- Weston
- 06883
- 85 Weston Woods Way
Nearby cities
Nearby zip codes
Other Weston Topics
